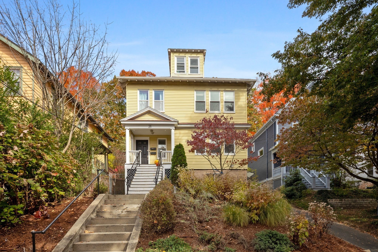
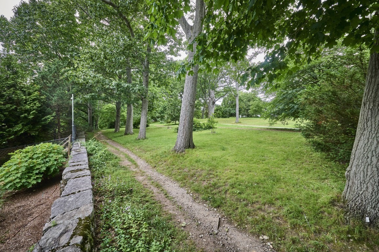
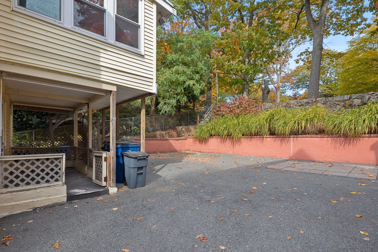
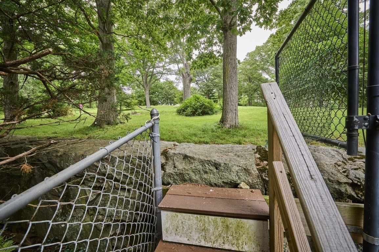
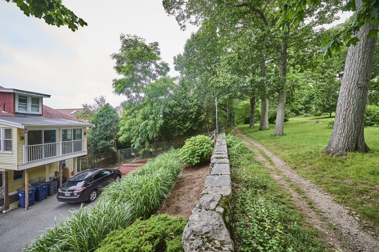
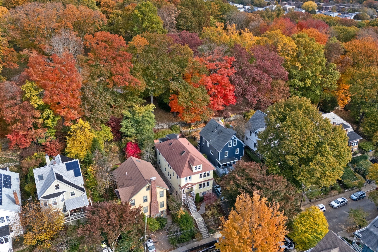
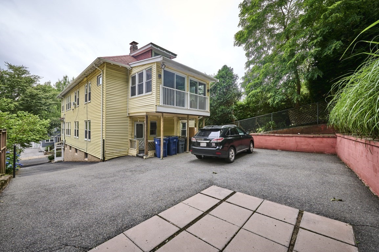
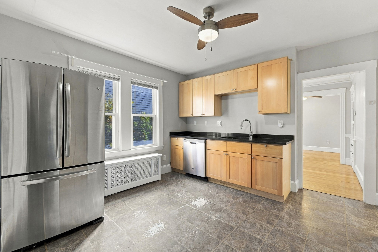
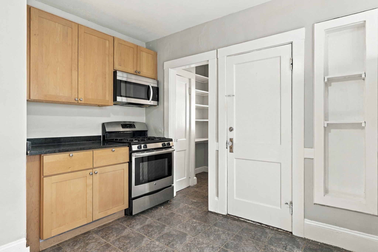
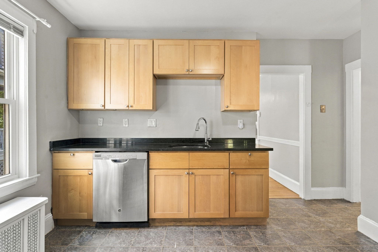
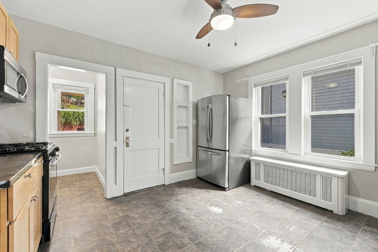
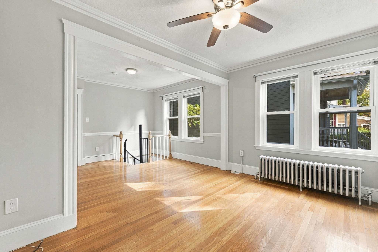
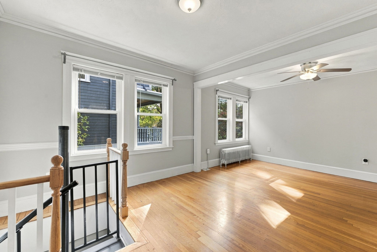
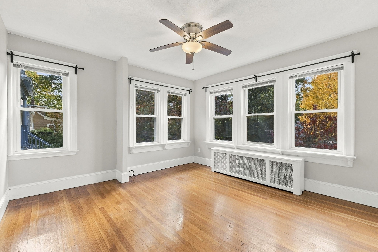
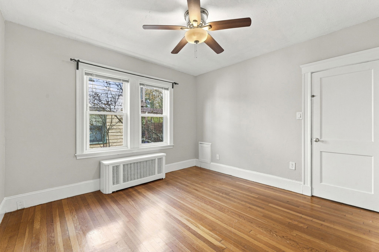
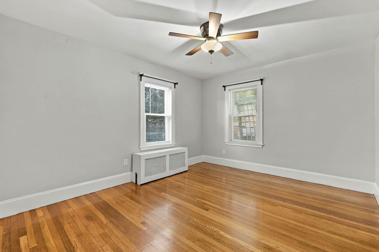
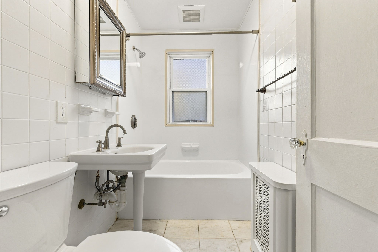
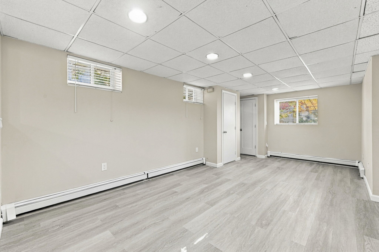
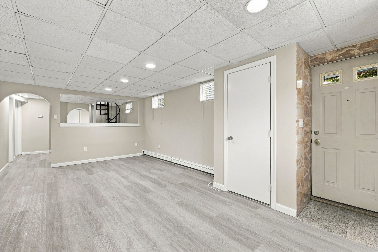
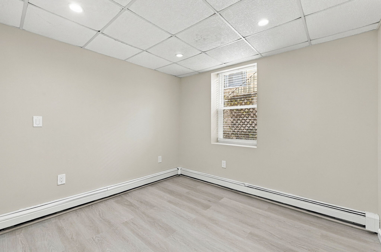
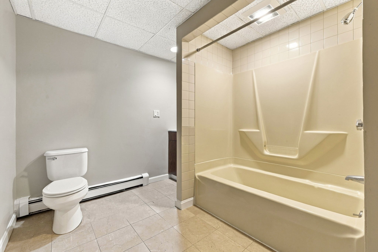
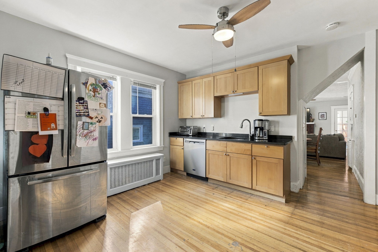
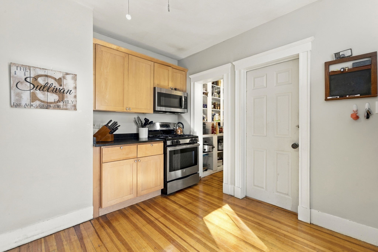
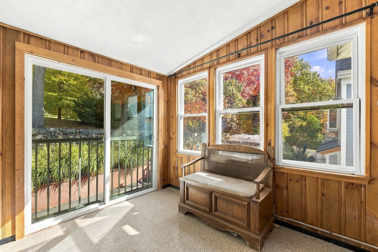
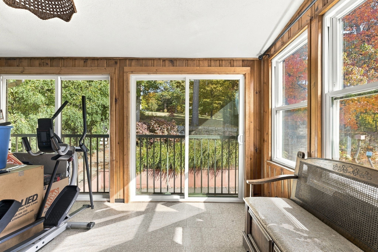
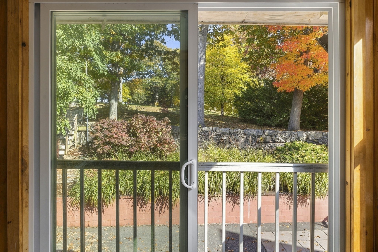
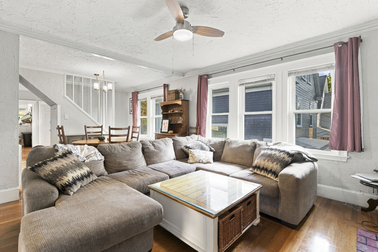
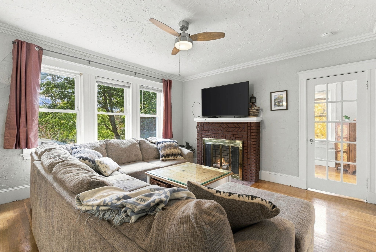
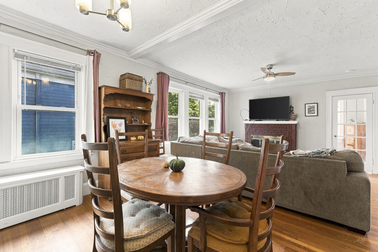
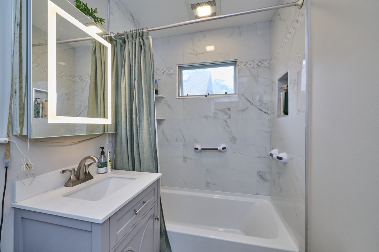
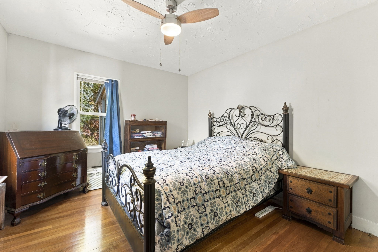
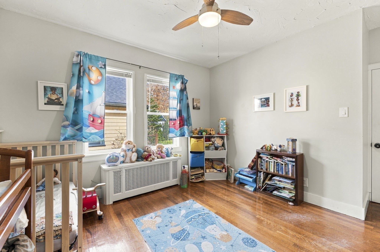
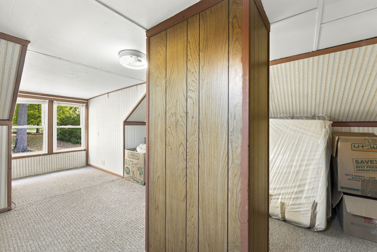
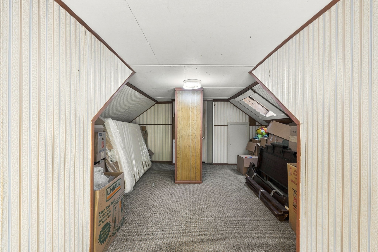
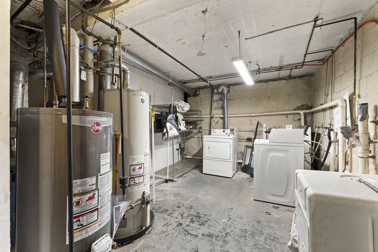
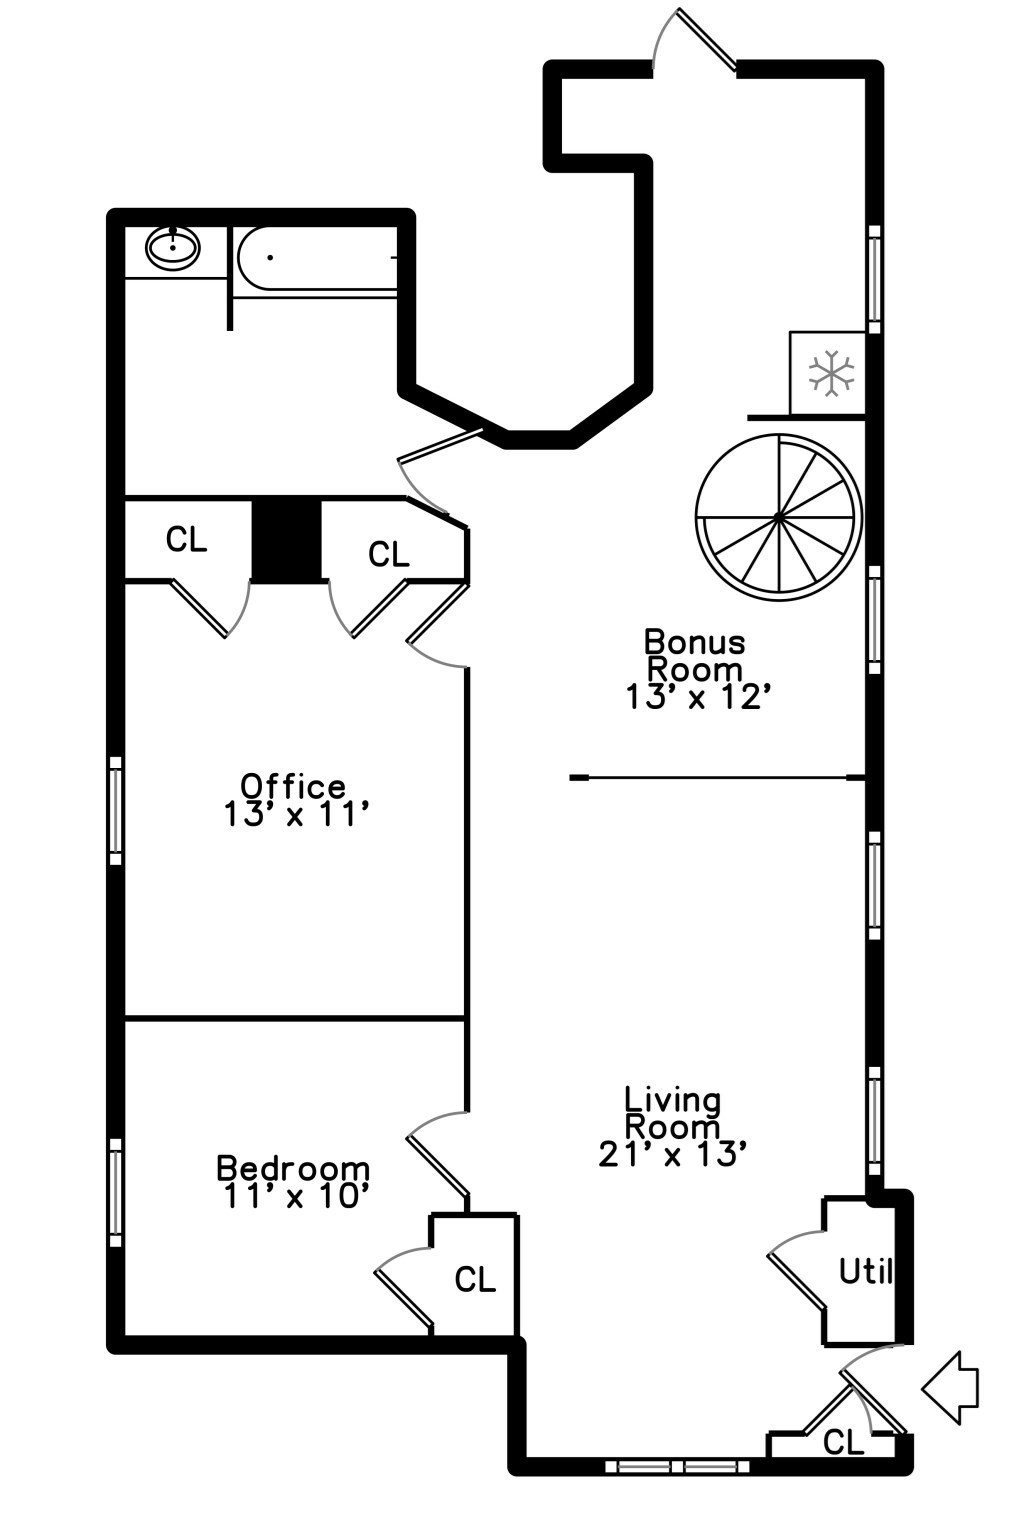
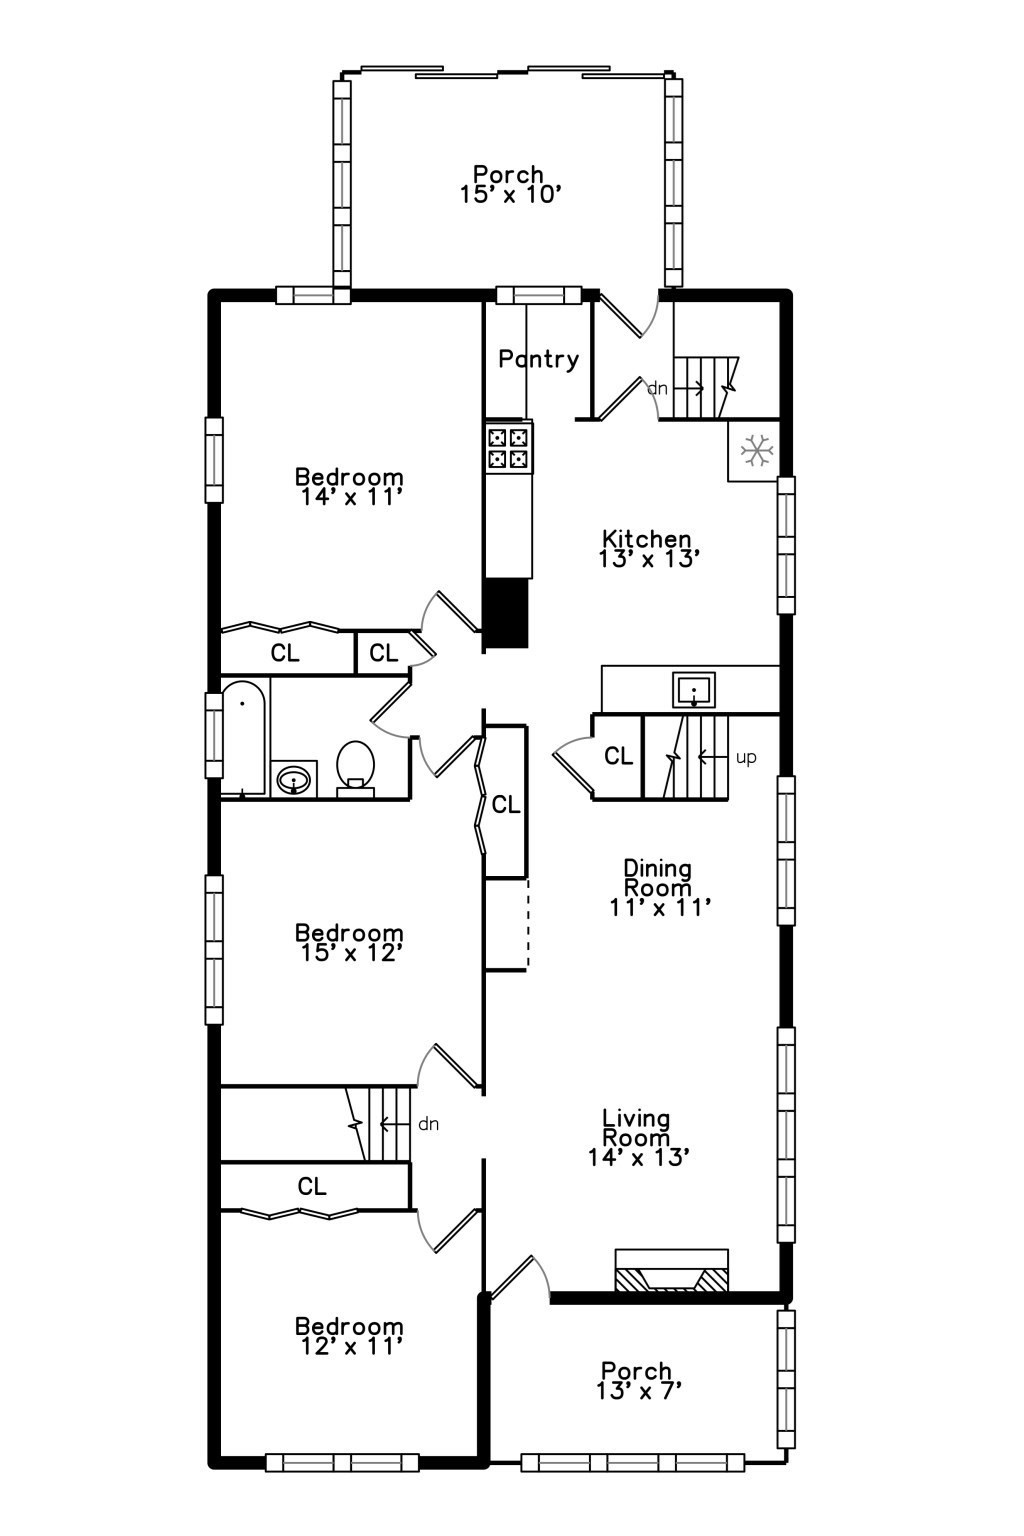
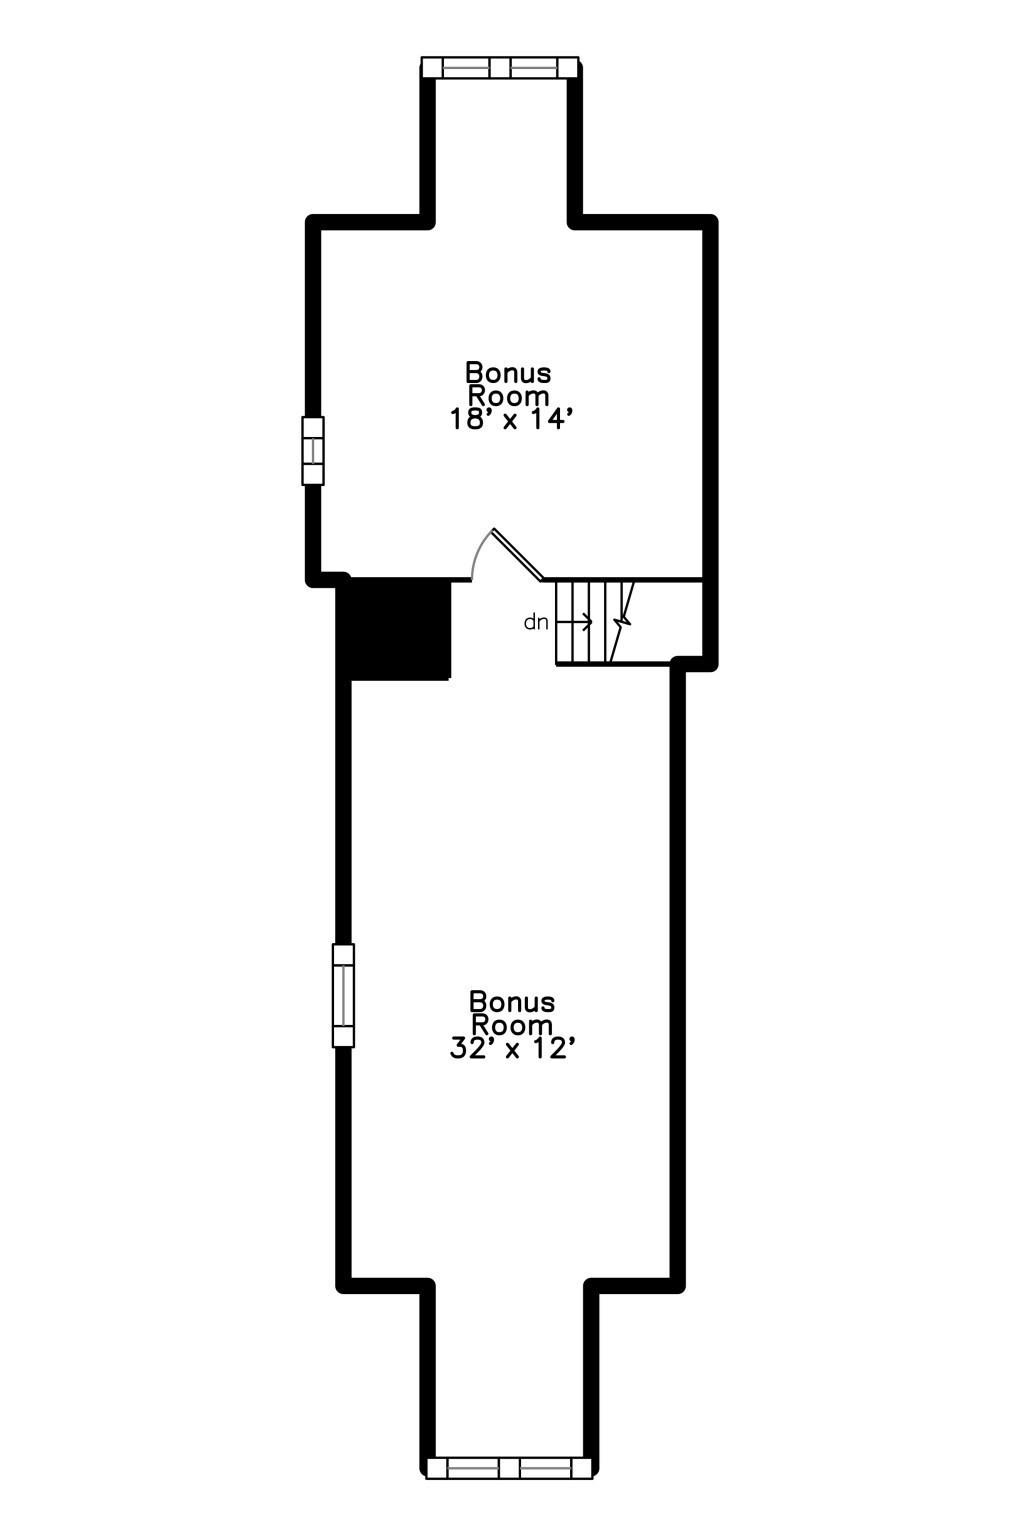
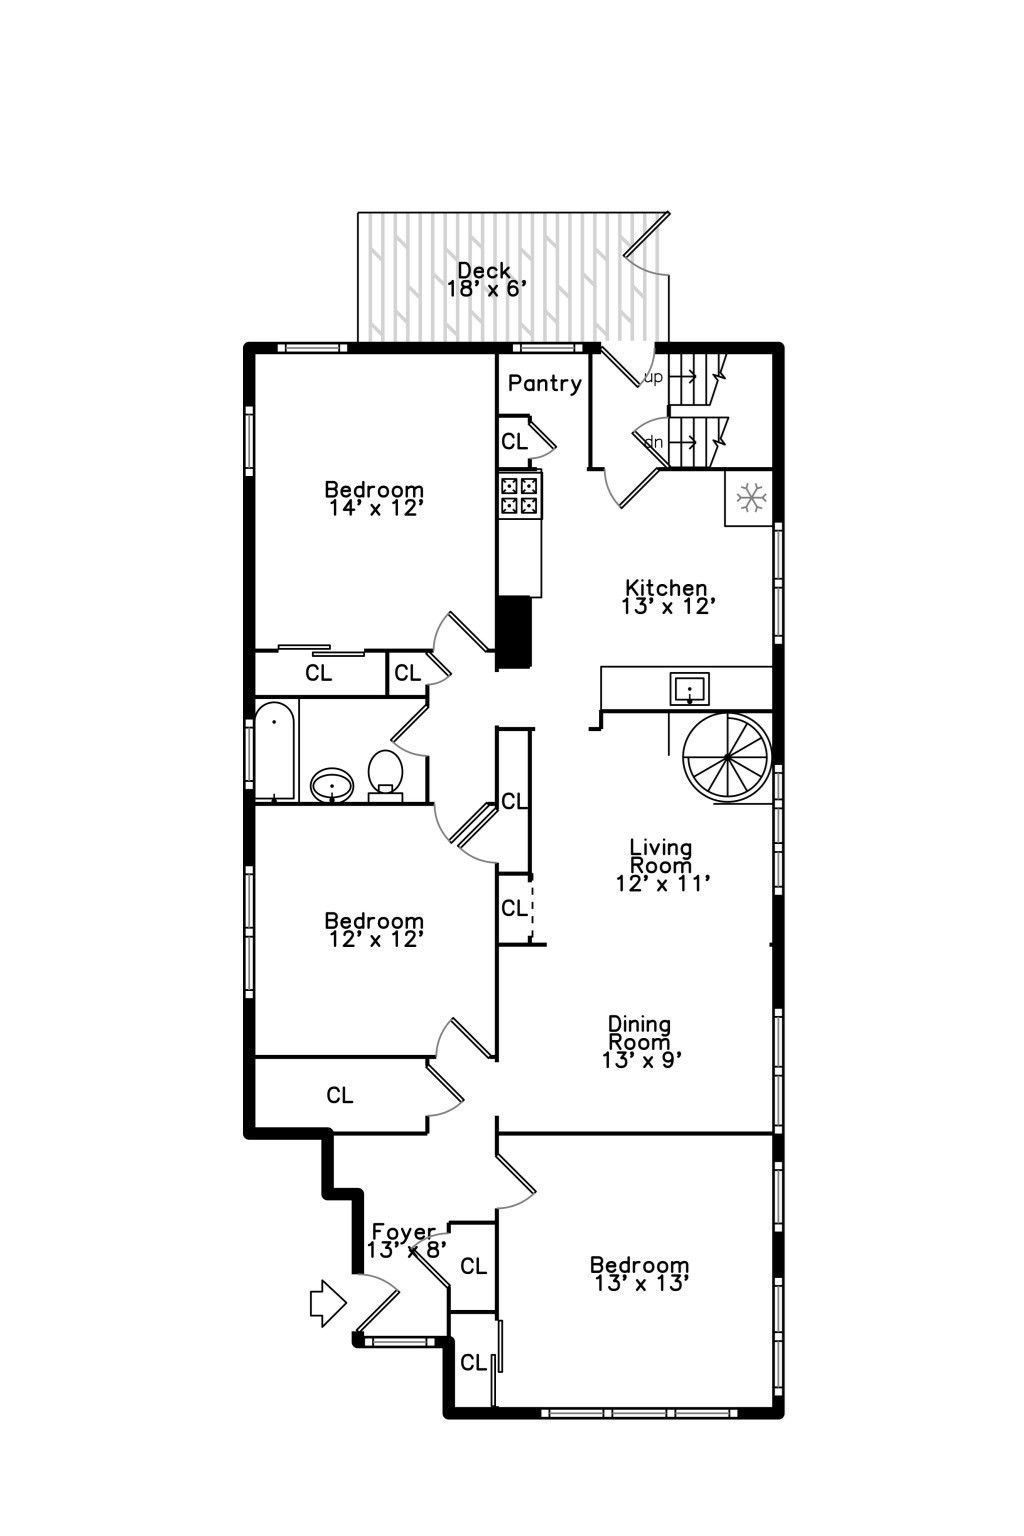
Imagine the Arnold Arboretum is your backyard! Opportunities to own on Mendum Street are incredibly rare, and this oversized, well maintained, professionally managed two-family offers A PRIVATE ENTRANCE INTO PETER'S HILL. Once named Roslindale's best residential street and one of Boston's top 10 by Boston Magazine, Mendum offers a setting that feels worlds away while keeping the best of Roslindale Village close at hand. With strong annual income potential of $93,900+/year (one unit delivered vacant), this property works well for both investors and owner-occupants. Unit 1 is a spacious duplex with a walkout lower level. The main floor features a renovated kitchen with a walk-in pantry, a living/dining room, three sunny bedrooms, and a full bath. Downstairs, find a family room, bedroom, full bath, and two bonus rooms offering flexibility for work, guests, or hobbies. The unit will be delivered vacant and was last rented for $3,825 per month. Unit 2 is rented for $4,000 per month through 8/31/27, with strong tenants who may be willing to vacate early. Its main level features a living room with a fireplace, a renovated kitchen with a walk-in pantry, three bedrooms, and a full bath renovated in 2024. There's a corner sunroom in the front, and a second sunroom with an incredible treetop view of Peter's Hill in back. The upper level offers a large bonus room or bedroom and an additional bedroom. Unit 2 is fully deleaded. Although the property has been well maintained and thoughtfully updated, opportunities remain to add value, particularly on the upper floor. Additional features include vinyl siding, low maintenance landscaping, and driveway parking for 2 cars. Laundry is paid for by tenants and owned and maintained by a third-party company. The Roslindale Village Commuter Rail station is approximately 0.4 miles away, and nearby buses connect to the Orange Line at Forest Hills. This is a rare combination of location, space, income, and opportunity! The stated living area is based on the approved architectural plans submitted to Boston Planning & Zoning. Buyers and their agents should independently verify the living area and perform their own due diligence. Professionally prepared P&L available.