SEE ALL PHOTOS

7 Sunflower Way$625,900For Sale

$625,900
For Sale
NEXT
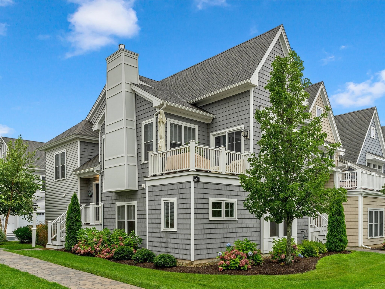
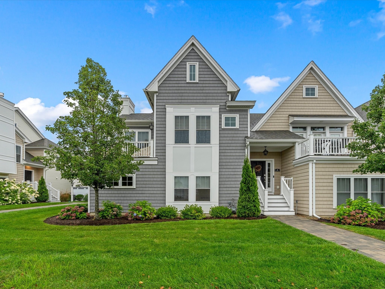
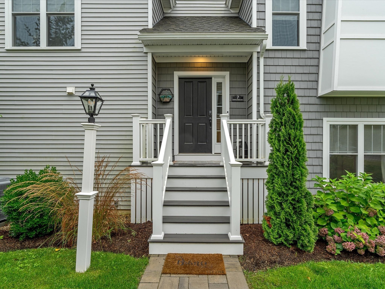
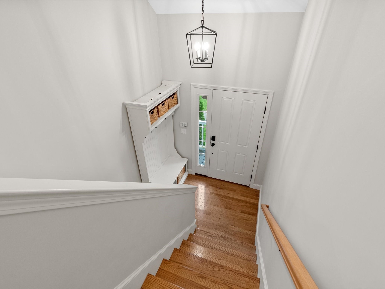
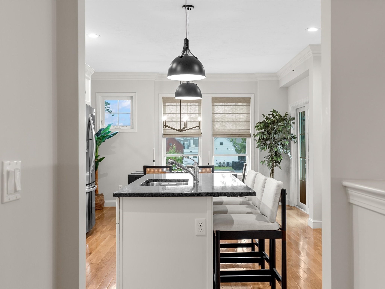
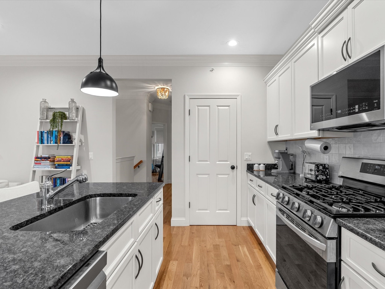
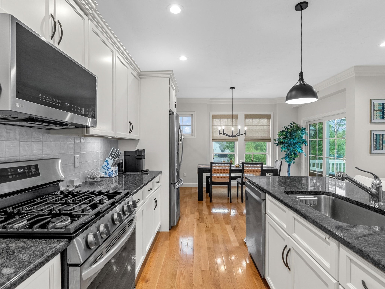
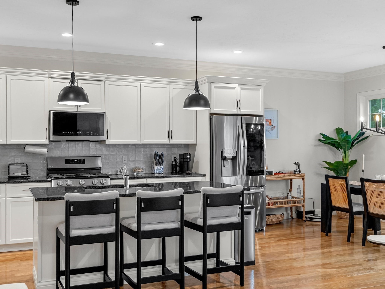
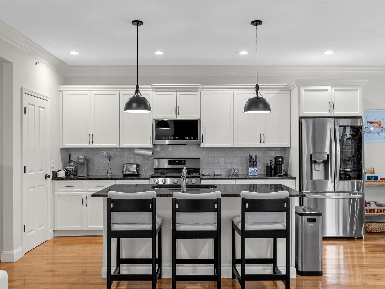
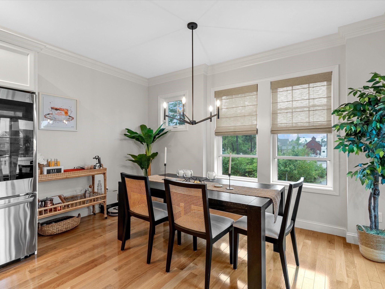
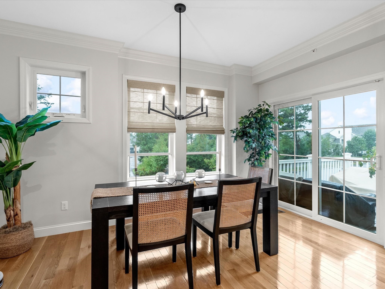
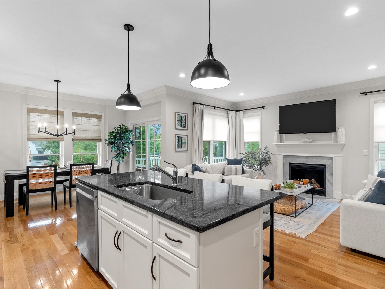
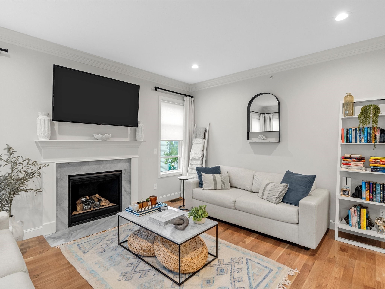
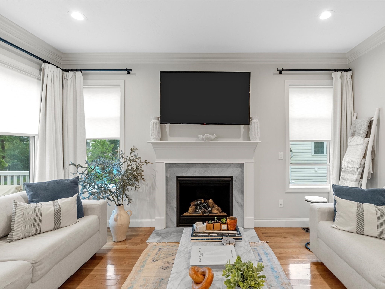
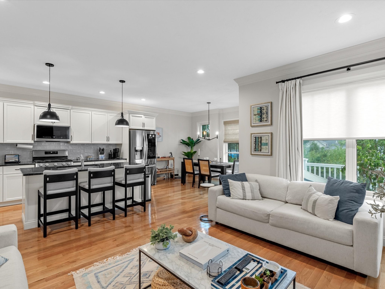
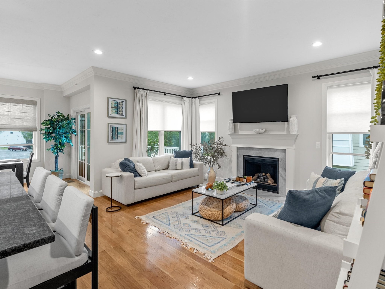
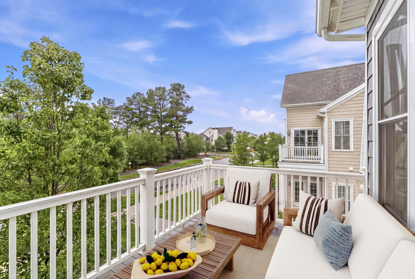
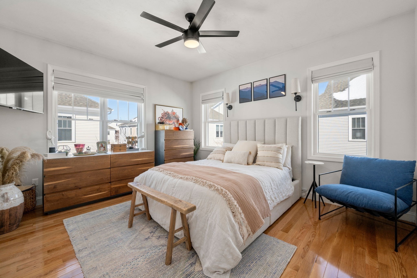
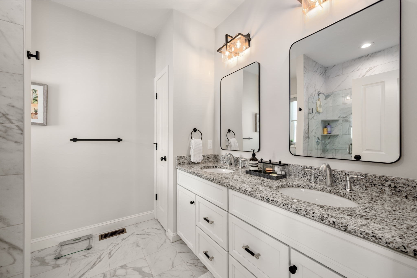
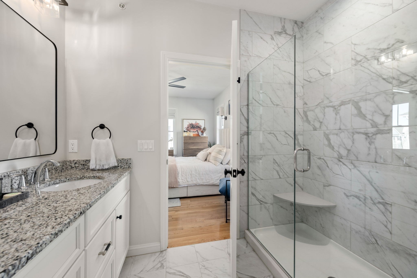
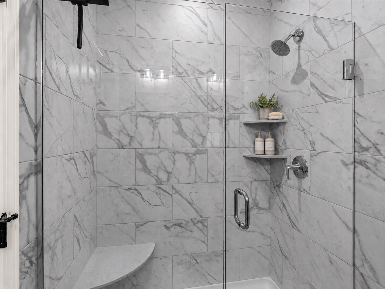
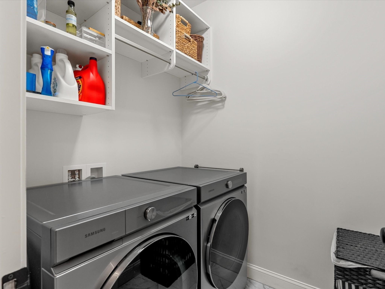
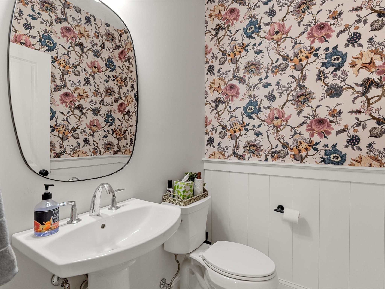
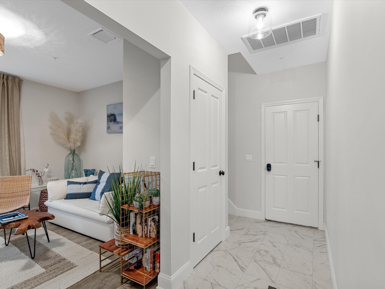
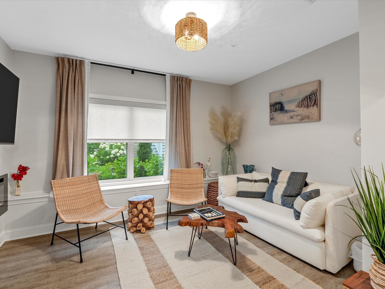
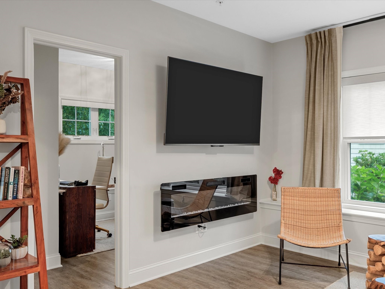
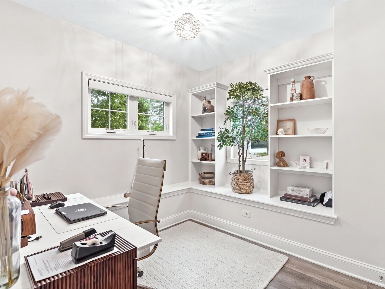
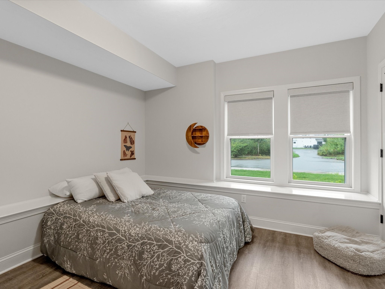
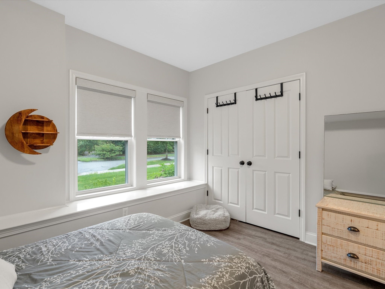
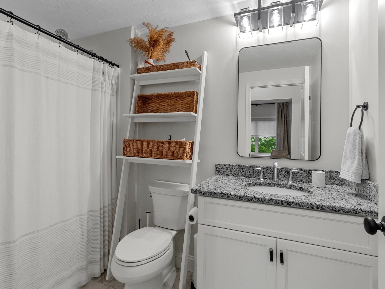
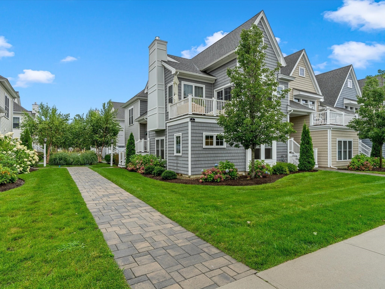
This designer decorated Emerald townhome at Redbrook showcases refined finishes and upgrades throughout. The main level offers an open-concept kitchen, living, and dining area with crown molding, hardwood floors, granite countertops, a tiled backsplash, stainless appliances, and a pantry with custom organization. Details include a marble-surround gas fireplace, custom motorized blinds and window treatments with a lifetime warranty, and a dining room slider to a sunset-facing roof deck. Also on the main level, there is a half bath with wainscoting and a laundry room with custom shelving. The primary suite features a custom-organized closet, hardwood floors, and an en-suite bath with a glass enclosed tiled shower, double vanity, and linen closet. The finished garden level adds vinyl plank flooring, an electric fireplace, an office with custom built-ins, and a full bath and bedroom, as well as access to a two-car garage with an EV charging outlet. Perfectly sited close to Redbrook's restaurants, the YMCA, the village green, nature trails, and Deer Pond.

8/29/2026 11:00AM - 1:00PM EDT

2
beds

3
baths

1,664 Sq.Ft. LIVING AREA

3,223 Sq.Ft. lot

Features & Amenities

Interior

  • total bedrooms2
  • Total bathrooms3
  • full bathrooms2
  • half bathroom1
  • Laundry room Closet/Cabinets - Custom Built, Flooring - Stone/Ceramic Tile, Electric Dryer Hookup, Washer Hookup, Second Floor
  • Flooring Tile, Hardwood, Flooring - Vinyl
  • Fireplace Living Room
  • APPLIANCES Gas Water Heater, Range, Dishwasher, Microwave, Refrigerator, Washer, Dryer
  • other interior Features Closet/Cabinets - Custom Built, Decorative Molding, Home Office, Internet Available - Broadband, High Speed Internet

Area & Lot

  • Status For Sale
  • OPEN HOUSE

    8/29/2026 11:00AM - 1:00PM EDT

  • Living Area1,664 Sq.Ft.
  • Total Area1,664 Sq.Ft.
  • Lot Area3,223 Sq.Ft.
  • MLS® ID73568876
  • TypeResidential
  • YEAR BUILT2022
  • Architecture StylesSplit Entry
  • Water FrontageLake/Pond, 1/2 to 1 Mile To Beach, Beach Ownership(Association)

Exterior

  • Garage Space2.0
  • water SourcePrivate
  • utilitiesfor Gas Range, for Electric Dryer, Washer Hookup
  • roofAsphalt/Composition Shingles
  • lot featuresLevel
  • parkingAttached, Garage Door Opener, Garage Faces Side, Insulated, Paved
  • HEAT TYPEForced Air, Natural Gas
  • AIR CONDITIONINGCentral Air
  • sewerOther
  • SubstructureConcrete Perimeter
  • security FeaturesSecurity System
  • other exterior FeaturesPorch, Deck - Composite, Professional Landscaping, Sprinkler System

Financial

  • Sales Price$625,900
  • Real Estate Tax $6,988/yr
  • HOA $392/mo
  • Zoning RR

Work With Casey

Buying or selling a home can be intimating but Casey works diligently to educate her clients with the knowledge they need to be confident moving forward with their decision.