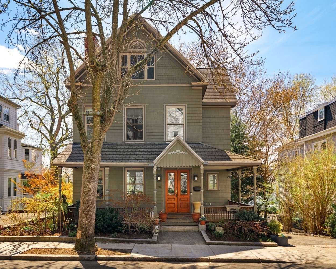
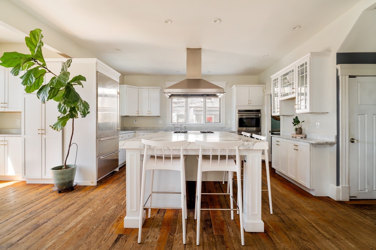
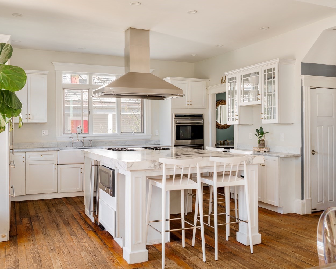
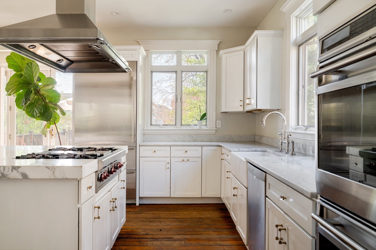
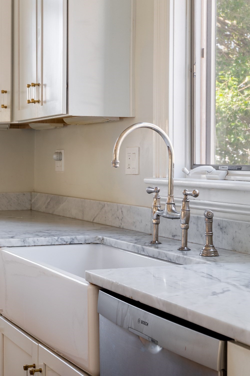
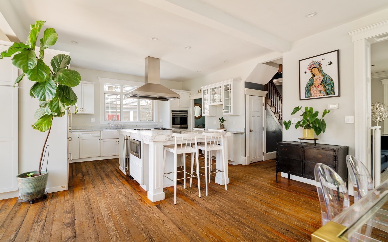
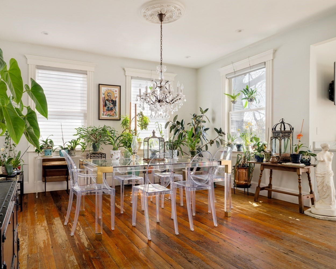
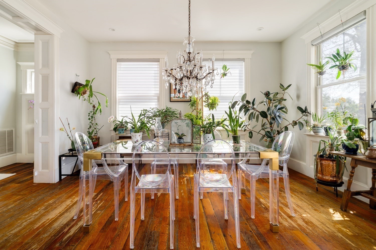
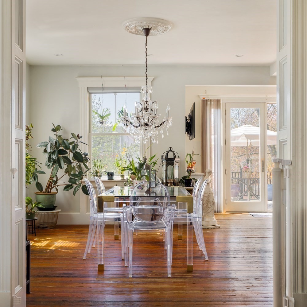
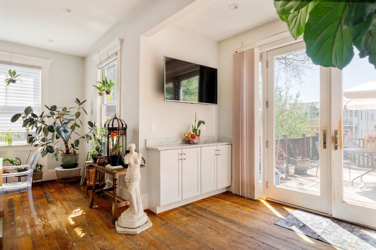
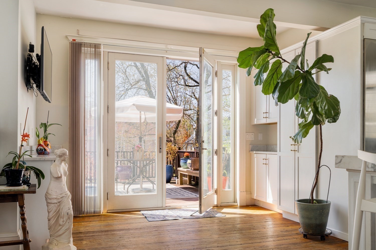
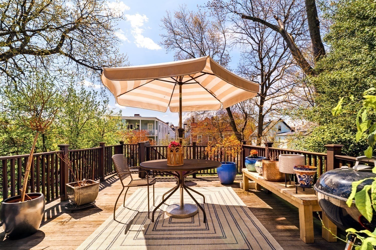
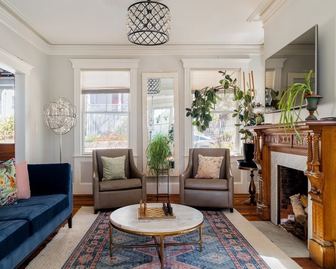
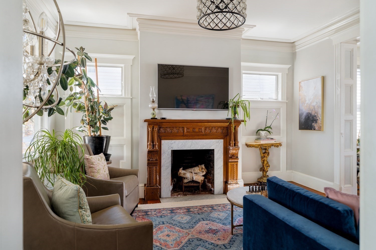
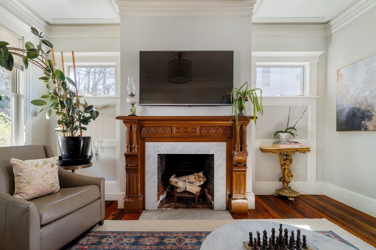
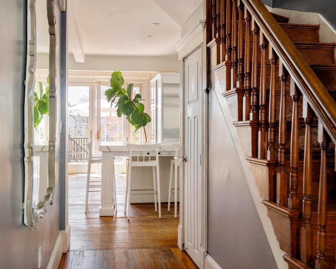
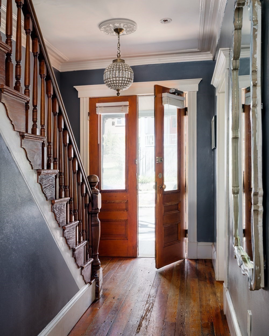
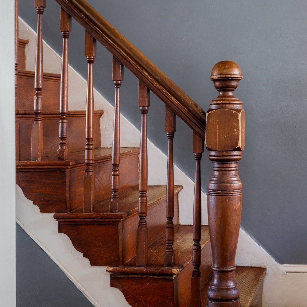
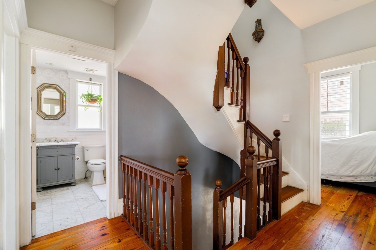
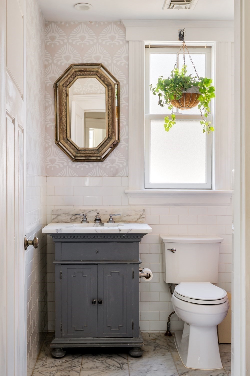
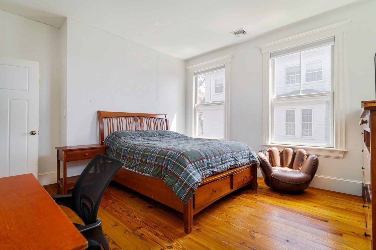
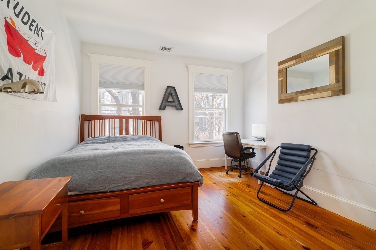
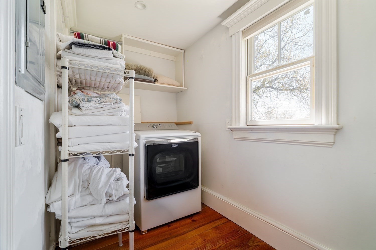
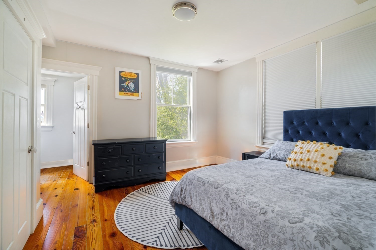
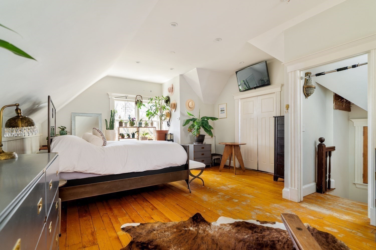
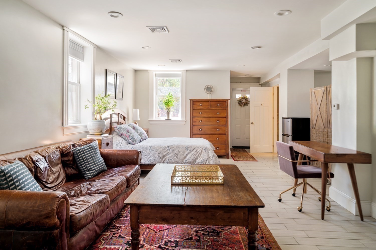
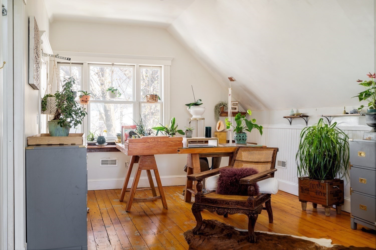
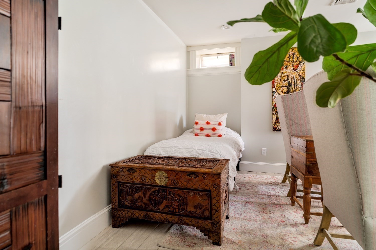
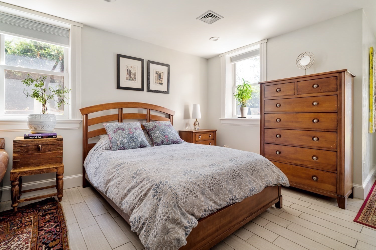
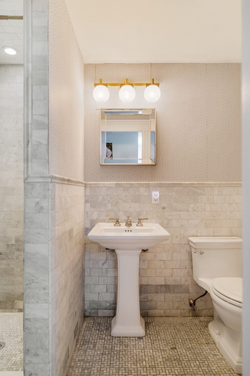
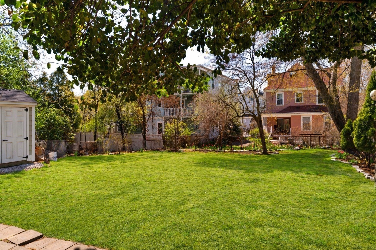
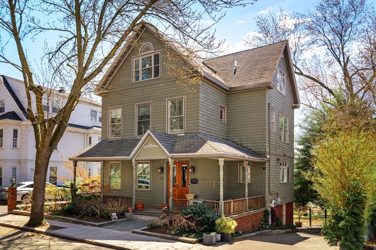
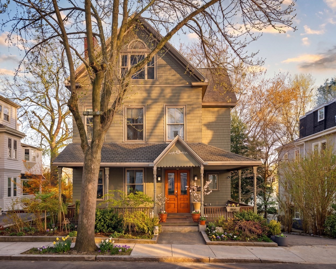
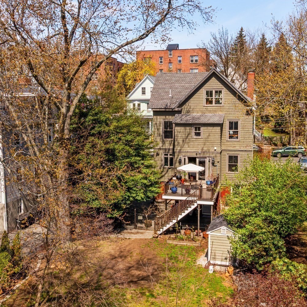
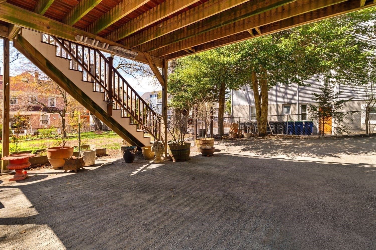
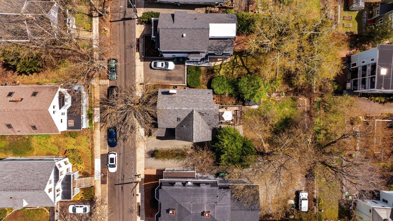
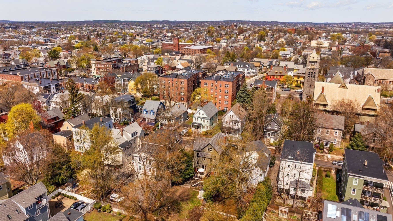
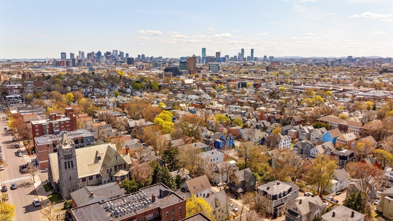
Set on a quiet, tree-lined street in coveted Spring Hill, 70 Oxford Street is a grand Victorian offering exceptional scale, period character, and meaningful opportunity for its next chapter. Built in 1885 and set on a nearly 6,500-square-foot lot, this distinctive single-family home offers approximately 3,550 square feet of flexible living space, including five bedrooms and 2.5 baths. A welcoming covered front porch introduces interiors defined by soaring ceilings, oversized windows, and original architectural detail. The main living level offers generous entertaining spaces, anchored by an elegant living room with period features including a carved mantel, decorative ceiling medallion, and hand-plastered crown molding. The renovated kitchen opens to the dining area and features marble countertops, a Calacatta marble island, and access to a large rear deck overlooking a deep, private backyard framed by mature landscaping. Significant improvements were completed between 2013 and 2015, including updates to the plumbing and electrical systems, closed-cell spray-foam insulation, and replacement of all windows except the original stained-glass window and skylight--preserving select architectural details while improving the home's comfort and efficiency. The second floor includes three bedrooms, an office, and a full bath. Above, the oversized top-floor primary suite offers exceptional potential for a buyer ready to personalize and improve the space, including an opportunity to complete a future spa-inspired primary bath. The walk-out lower level provides additional flexibility and may appeal to buyers seeking guest, in-law, office, recreation, or future accessory-use potential. With its architectural presence, expansive footprint, private outdoor space, and prime Spring Hill location near Union Square, Porter Square, Harvard, and the Green Line, 70 Oxford presents a rare opportunity to enjoy a remarkable home today while thoughtfully enhancing it over time.