SEE ALL PHOTOS

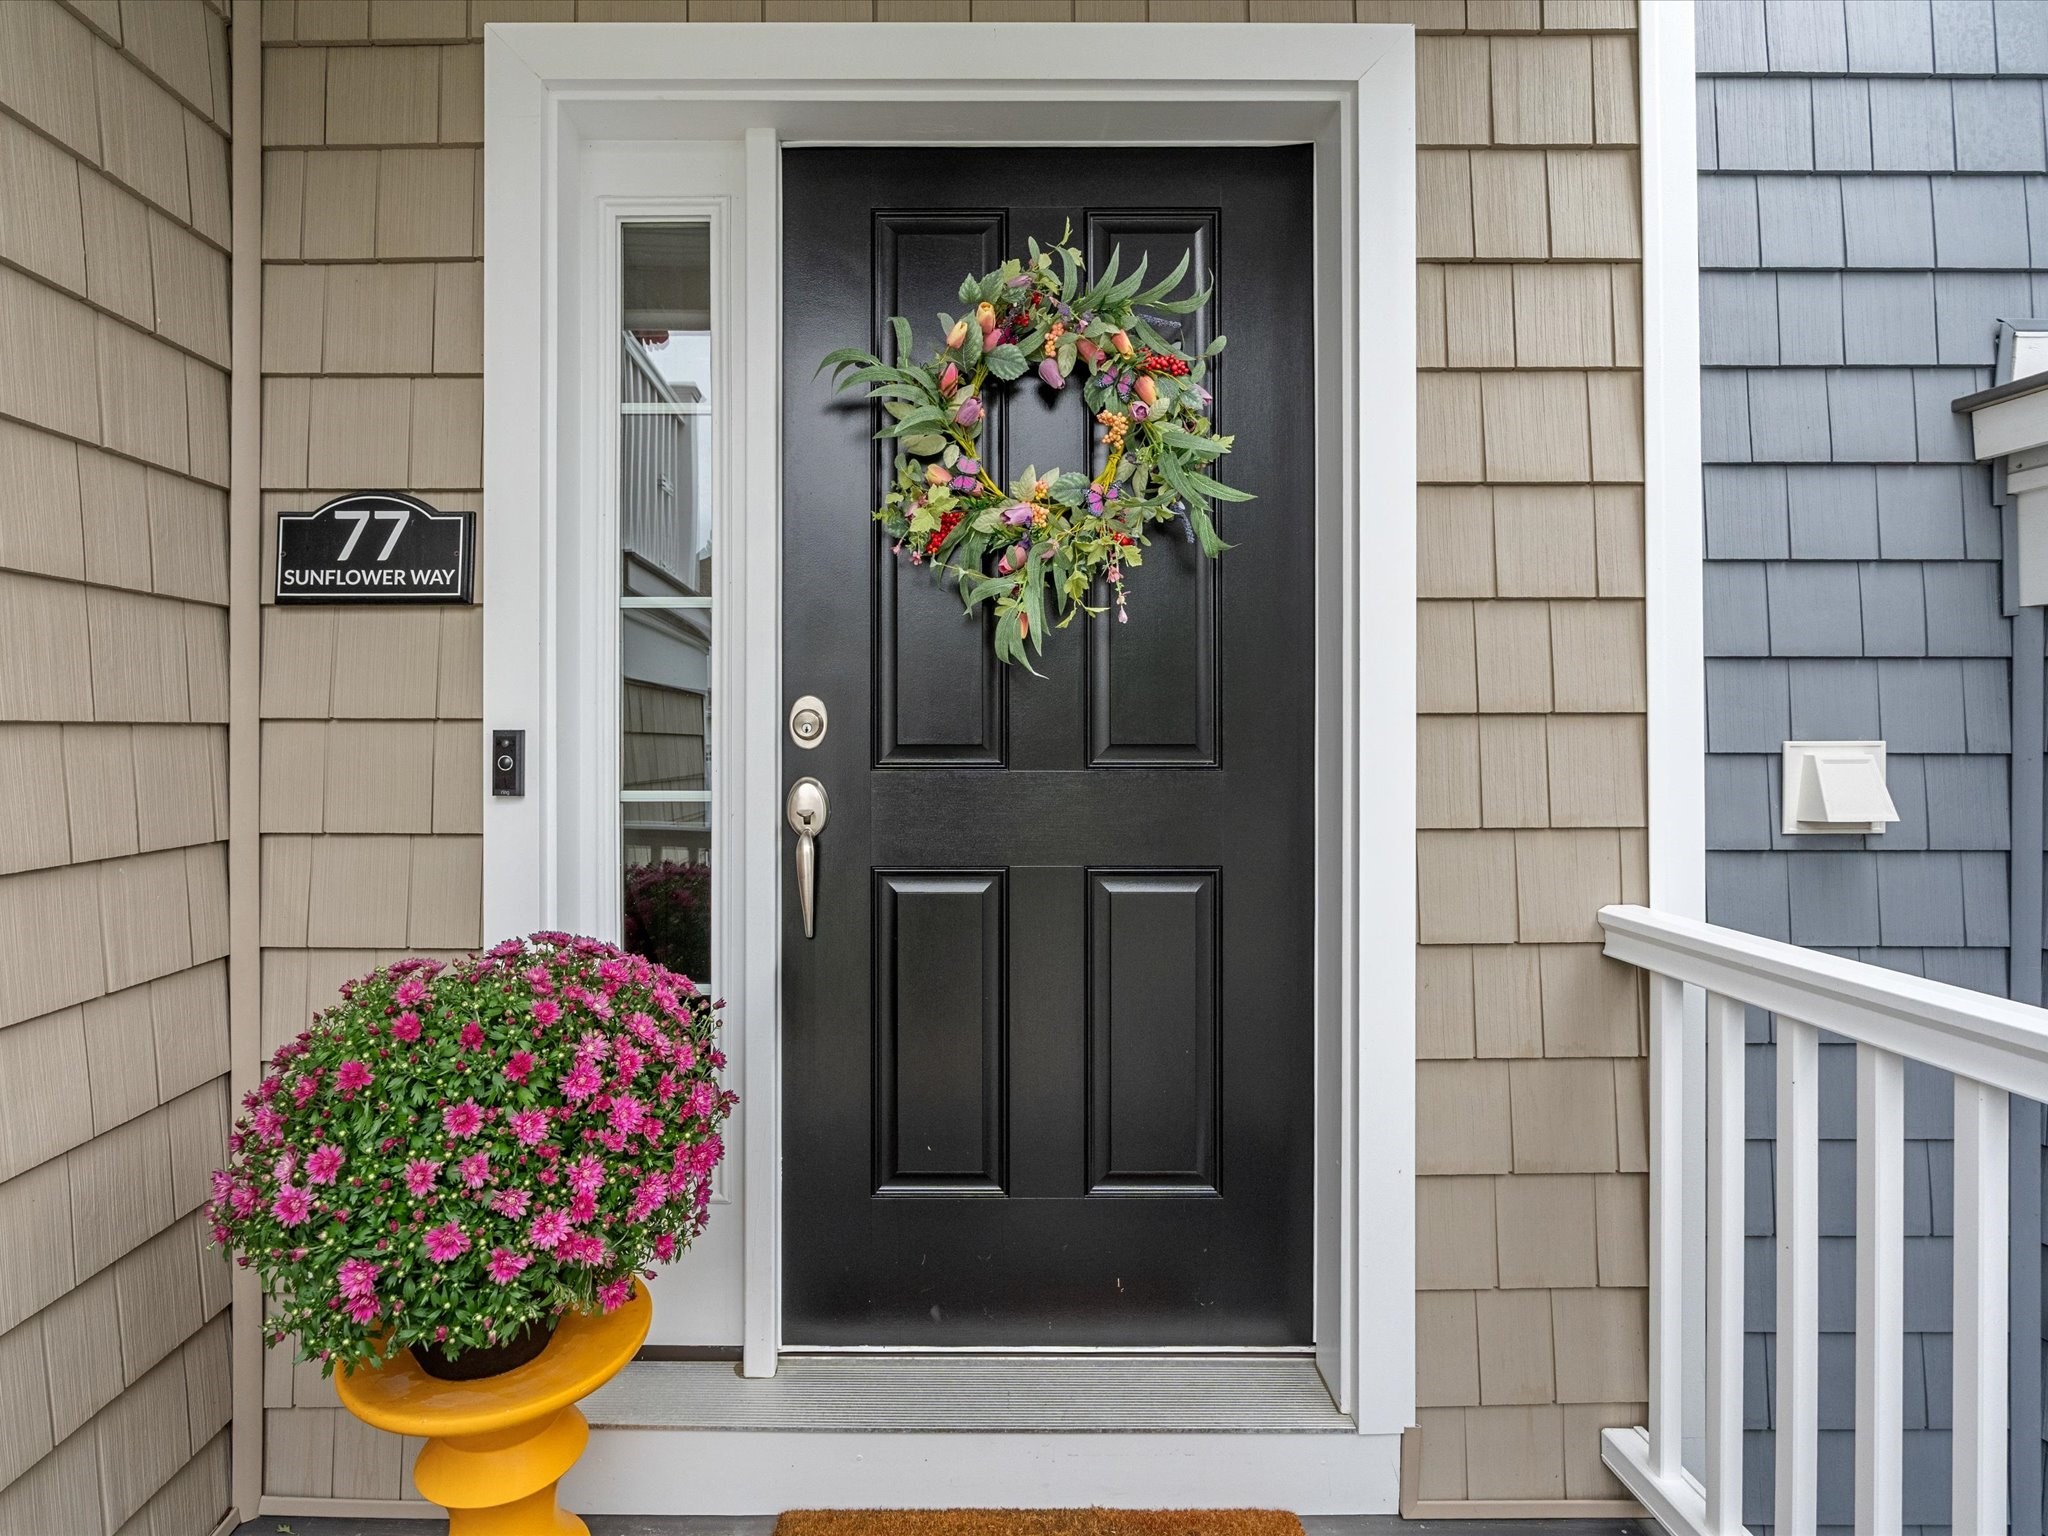
77 Sunflower Way$575,000For Sale

$575,000
For Sale
NEXT
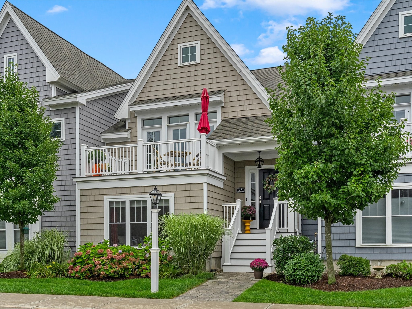
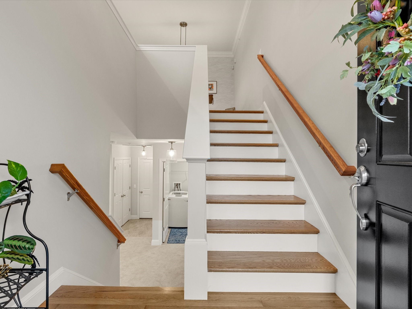
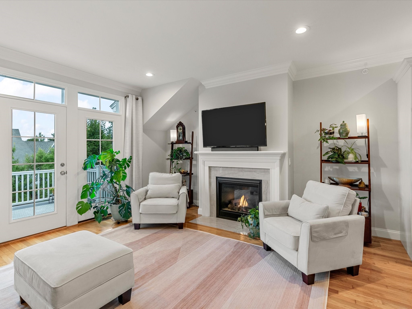
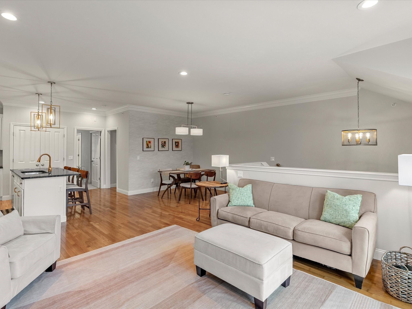
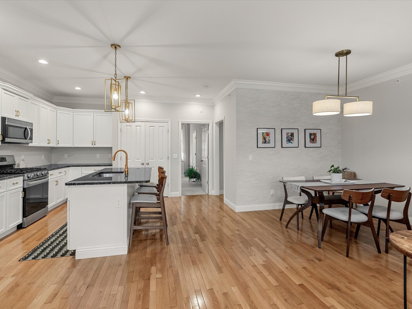
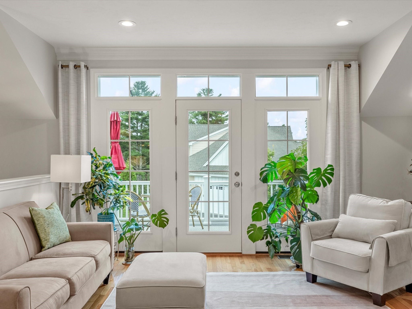
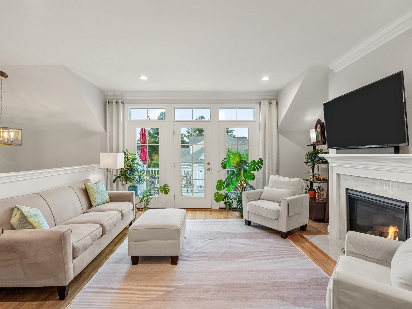
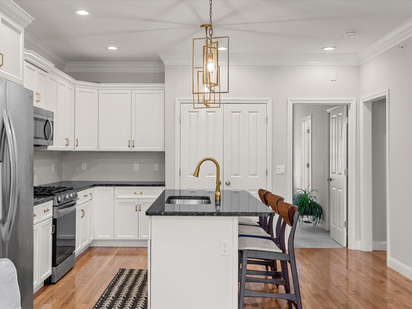
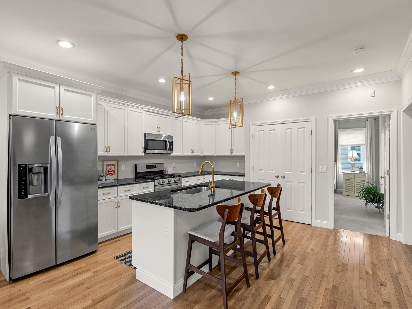
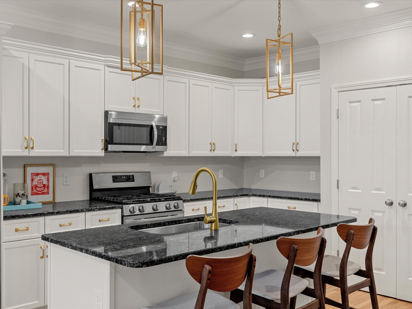
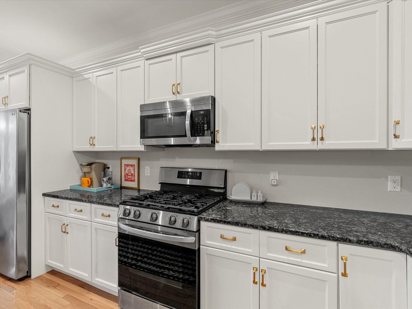
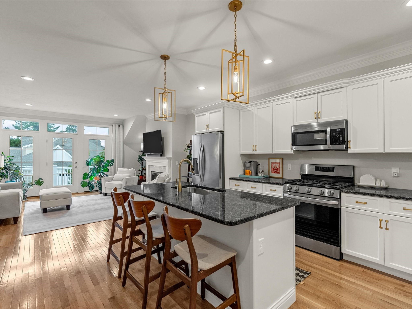
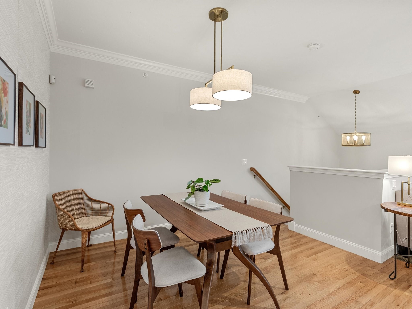
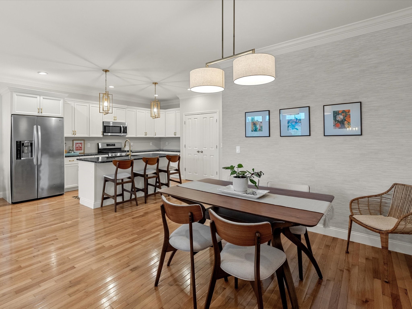
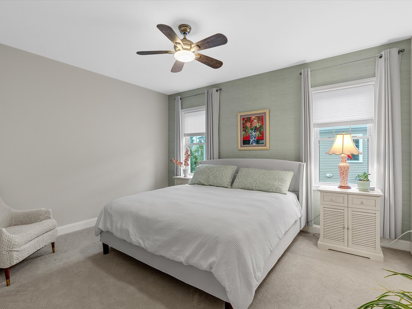
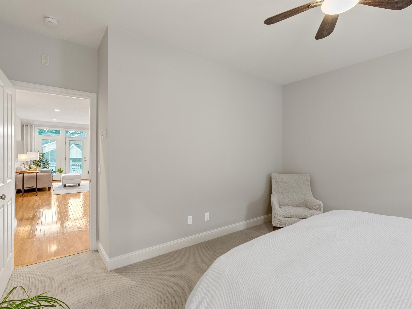
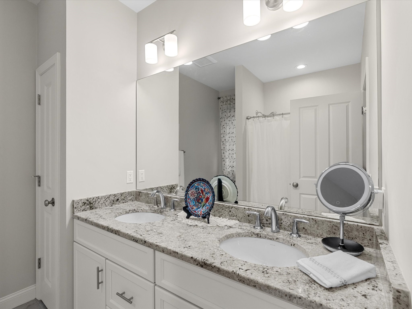
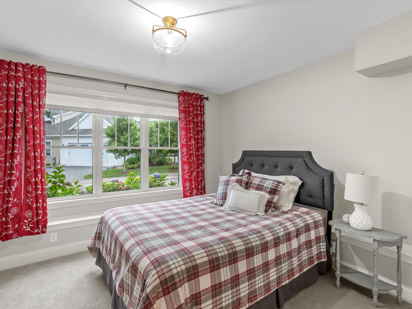
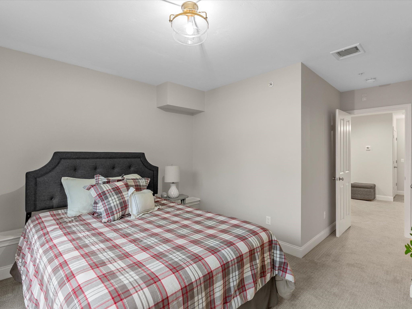
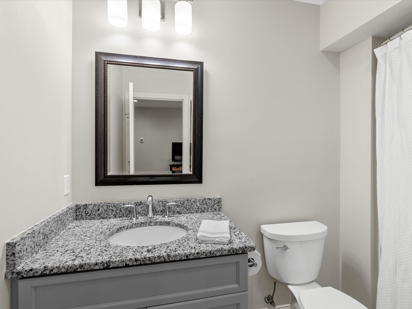
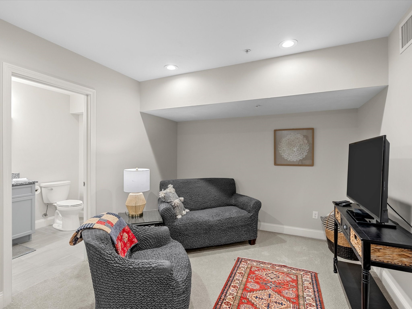
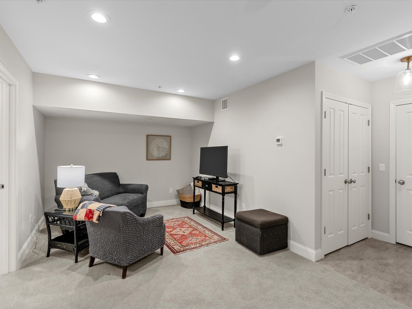
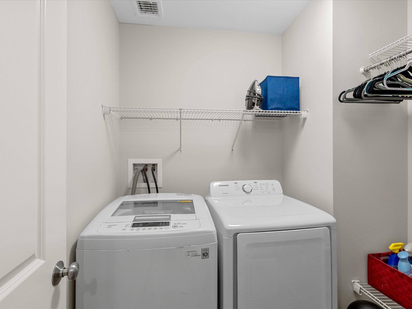
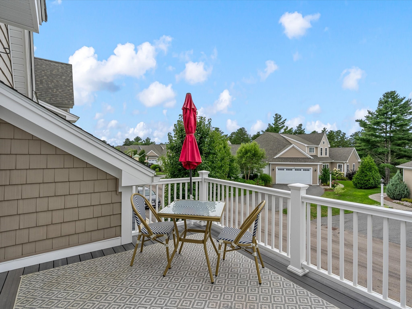
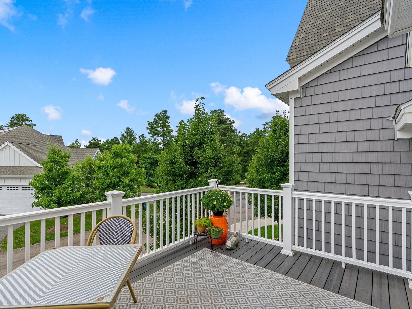
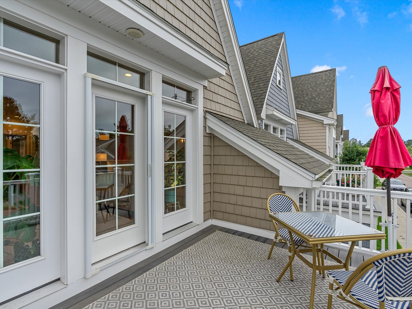
Beautifully styled and filled with natural light, this Sage Townhome built by Whitman Homes offers polished, comfortable living in the heart of Redbrook. The open main level features a striking wall of windows, hardwood flooring, crown molding, and an easy flow between the kitchen, dining, and living areas. The kitchen is accented with gold-toned hardware and coordinating light fixtures, while grasscloth wallpaper adds warmth and texture to the dining space. Step outside to the composite deck, a wonderful spot for relaxing or entertaining. The primary suite continues the refined design with a designer wallpaper accent wall, a ceiling fan, generous closet, and full bath with double granite vanity. The finished lower level offers flexible living space for a family room, home office, or den, along with a second bedroom, full bath with granite vanity, and laundry room with added shelving. Direct access to the two-car garage with additional storage. Professionally landscaped with hydrangeas and graceful sea grasses, this home offers a welcoming setting close to all that Redbrook has to offer. Explore scenic nature trails, Deer Pond, the quaint Village Green and become a part of Redbrook's vibrant community.

9/12/2026 11:00AM - 1:00PM EDT

2
beds

3
baths

1,624 Sq.Ft. LIVING AREA

1,472 Sq.Ft. lot

Features & Amenities

Interior

  • total bedrooms2
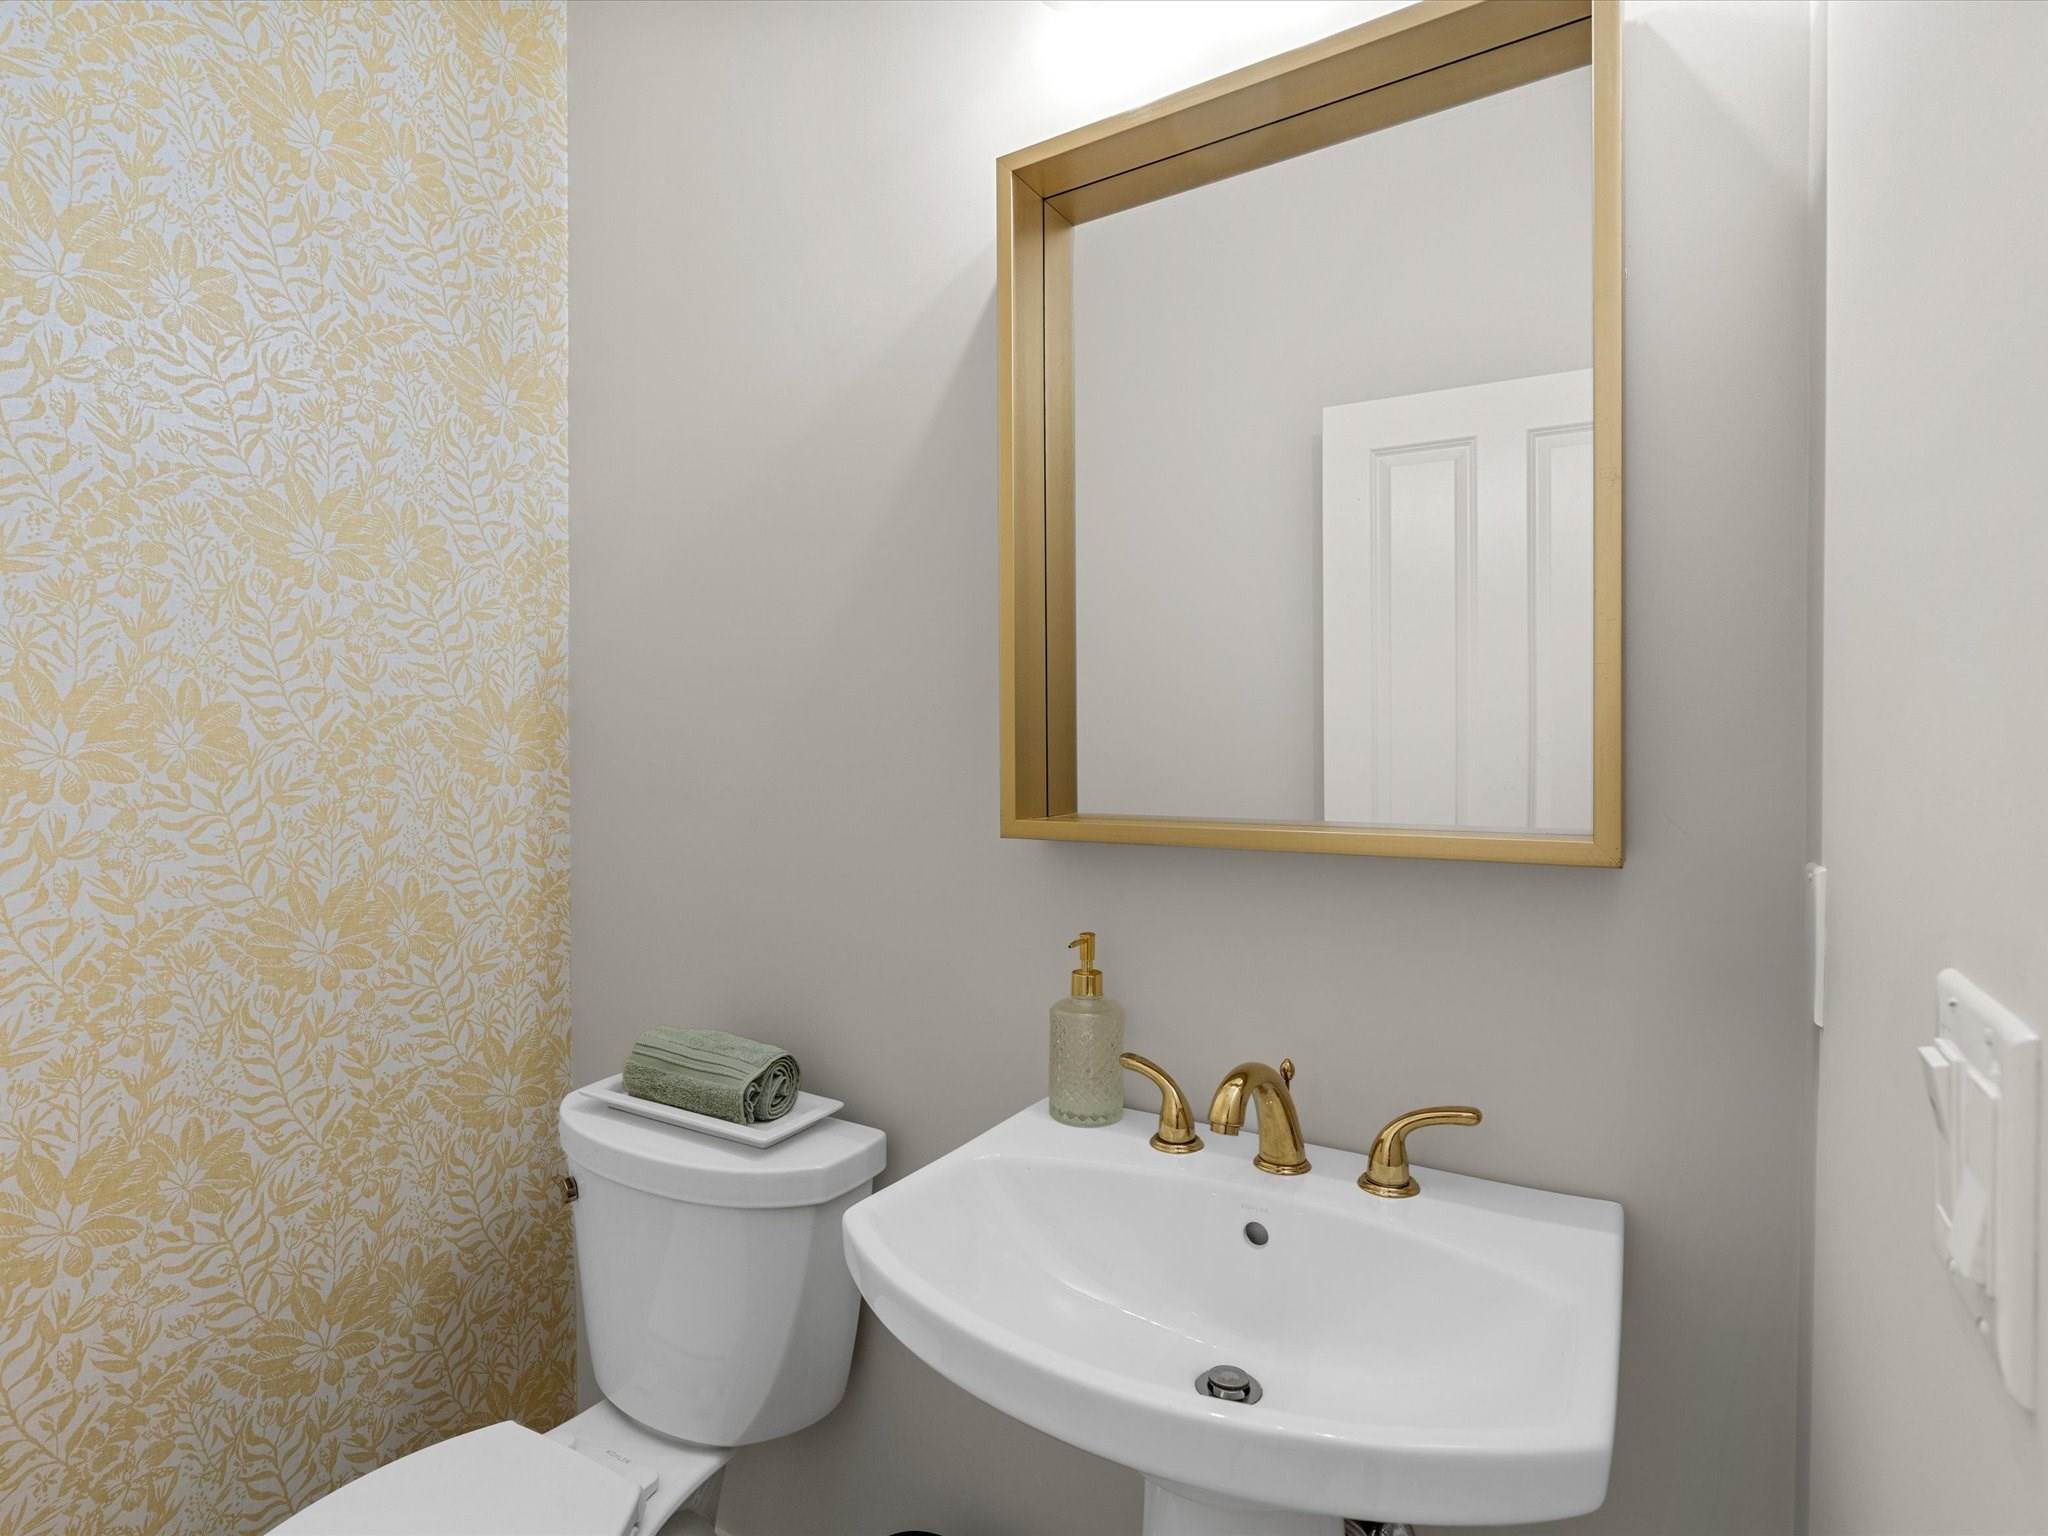
  • Total bathrooms3
  • full bathrooms2
  • half bathroom1
  • Laundry room Flooring - Stone/Ceramic Tile, Electric Dryer Hookup, Washer Hookup, First Floor
  • Flooring Tile, Carpet, Hardwood
  • APPLIANCES Range, Dishwasher, Microwave, Refrigerator
  • other interior Features Internet Available - Broadband

Area & Lot

  • Status For Sale
  • OPEN HOUSE

    9/12/2026 11:00AM - 1:00PM EDT

  • Living Area1,624 Sq.Ft.
  • Total Area1,624 Sq.Ft.
  • Lot Area1,472 Sq.Ft.
  • MLS® ID73573764
  • TypeResidential
  • YEAR BUILT2020
  • Water FrontageLake/Pond, 3/10 to 1/2 Mile To Beach, Beach Ownership(Association)
  • View DescriptionScenic View(s)

Exterior

  • Garage Space2.0
  • water SourcePrivate
  • utilitiesfor Gas Range, Washer Hookup
  • roofAsphalt/Composition Shingles
  • lot featuresLevel
  • parkingAttached, Garage Door Opener, Insulated, Off Street
  • HEAT TYPEForced Air, Natural Gas
  • AIR CONDITIONINGCentral Air
  • sewerOther
  • SubstructureConcrete Perimeter
  • other exterior FeaturesPorch, Deck - Composite, Professional Landscaping, Sprinkler System

Financial

  • Sales Price$575,000
  • Real Estate Tax $6,299/yr
  • HOA $392/mo
  • Zoning RR

Work With Casey

Buying or selling a home can be intimating but Casey works diligently to educate her clients with the knowledge they need to be confident moving forward with their decision.