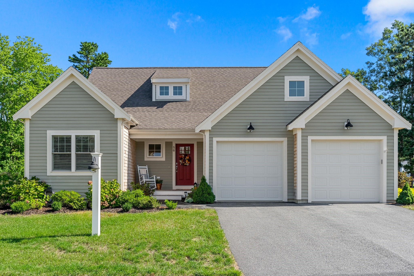
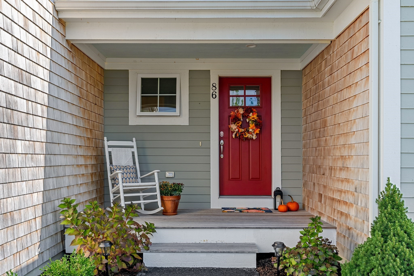
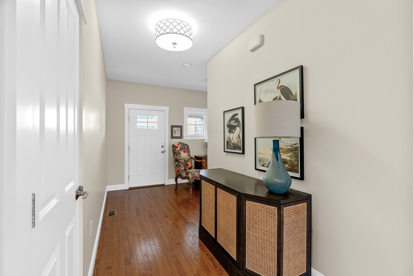
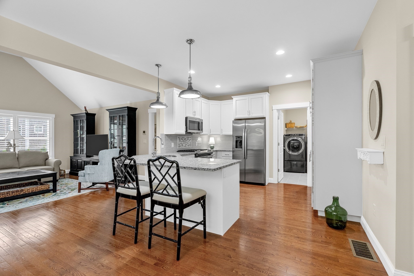
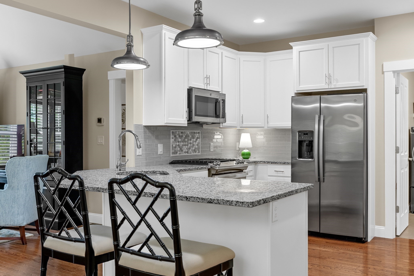
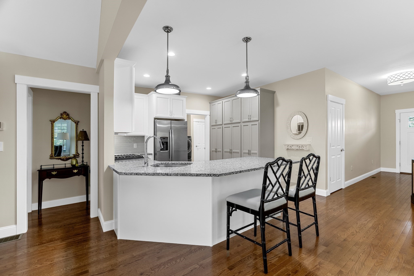
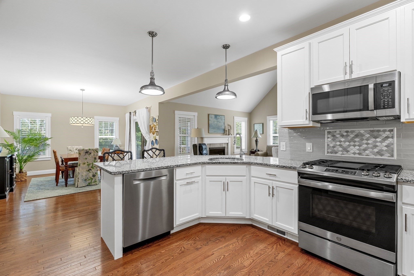
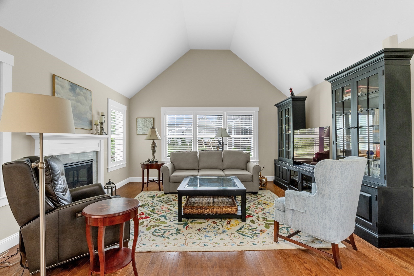
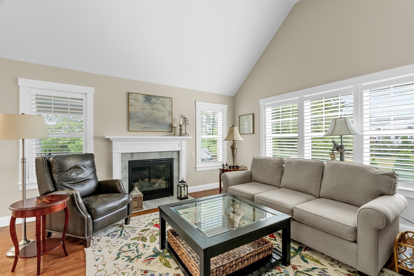
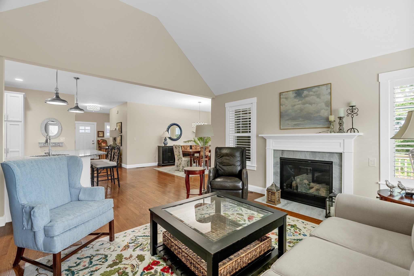
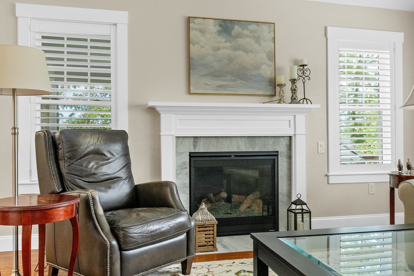
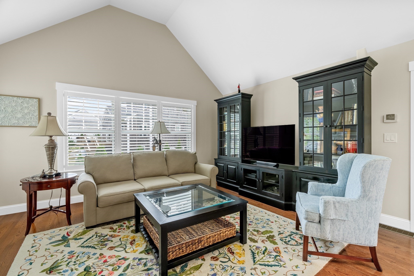
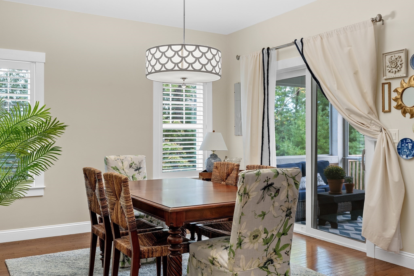
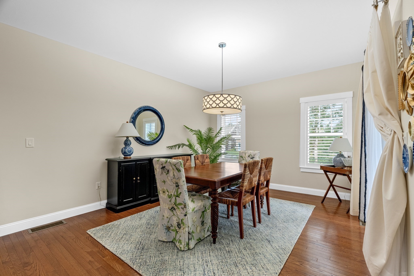
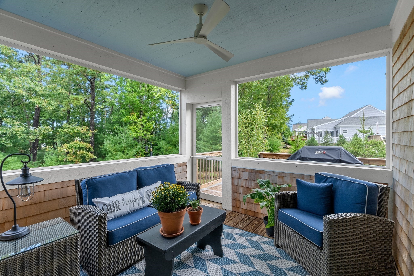
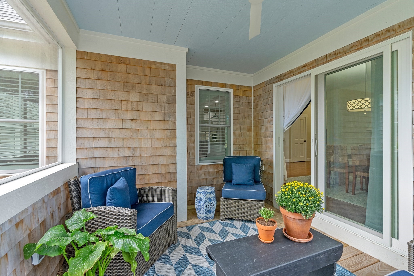
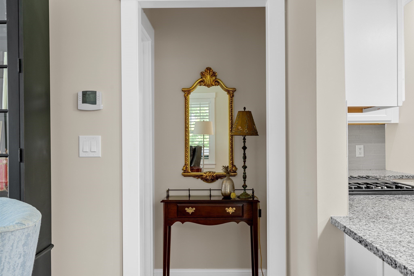
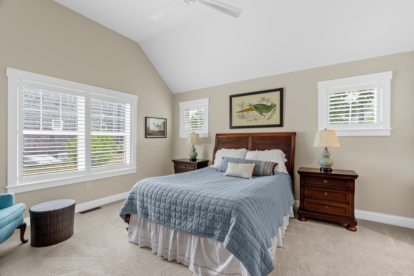
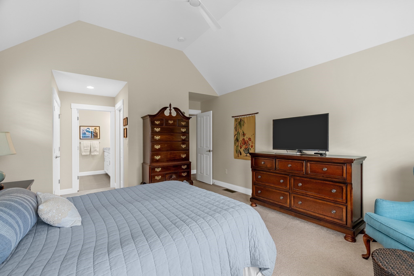
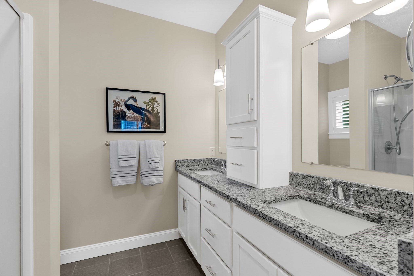
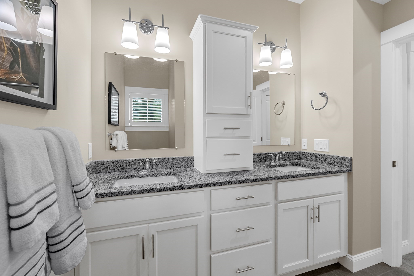
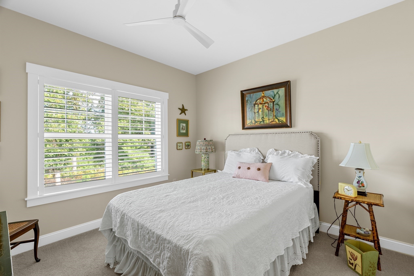
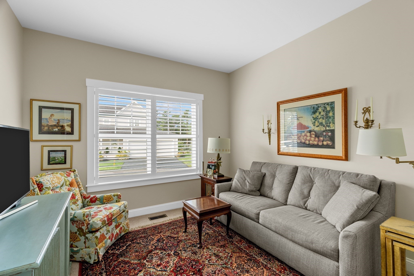
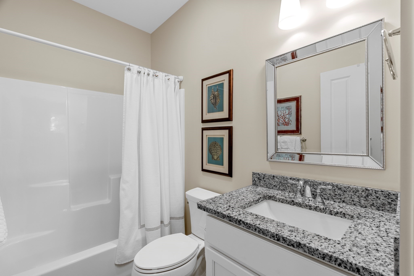
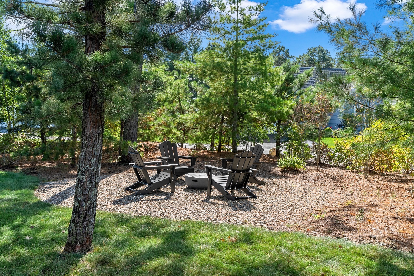
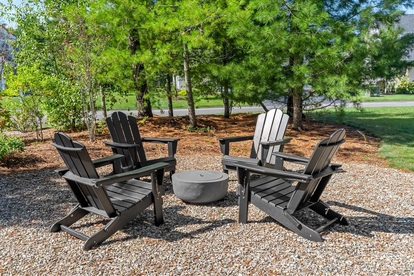
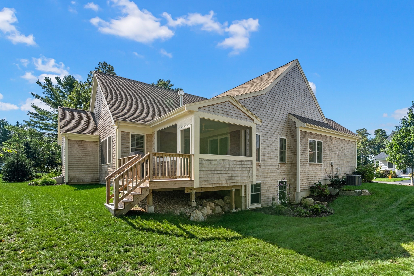
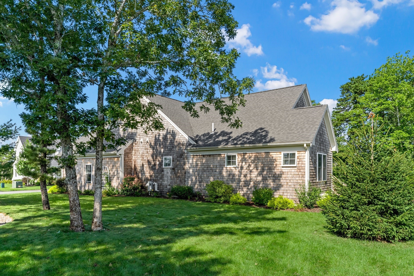
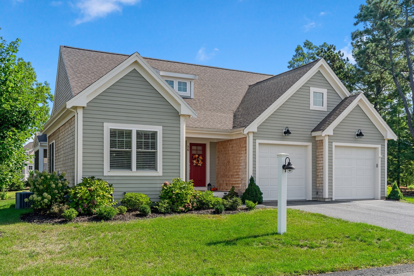
Set on a spacious corner lot in Redbrook, this beautifully appointed Aspen home by the Valle Group offers a thoughtful floor plan, inviting indoor/outdoor spaces, and a private backyard setting. A covered front porch welcomes you inside, where hardwood flooring flows throughout the main living spaces.The living room is anchored by a gas fireplace and vaulted ceiling, creating an inviting focal point while opening naturally to the kitchen. Designed for both everyday living and entertaining, the kitchen features upgraded pantry cabinetry for plenty of storage, granite countertops, stainless steel appliances, and a peninsula with counter-height seating. The adjacent dining area overlooks the backyard and offers access to the screened-in porch, a charming retreat finished with a sky blue ceiling and ceiling fan.The first floor primary suite offers its own sense of privacy, with a vaulted ceiling and two closets. The ensuite bath features a double vanity with added cabinetry and an enclosed fiberglass shower. At the front of the home, a generously sized second bedroom is conveniently located near a full bathroom, while a private office provides a dedicated space for working from home, hobbies, or quiet retreat. The massive unfinished basement offers lots of storage, and is prime for expansion possibilities with full windows for natural light. The outdoor spaces truly extend the living area. Beyond the screened porch, an extended wood deck overlooks the lush, private backyard, complete with a fire pit area. Beyond your own backyard, Redbrook offers an exceptional lifestyle surrounded by nature and community amenities, including miles of trails, Deer Pond, the YMCA, restaurants, and more. With its desirable corner-lot location, flexible floor plan, upgraded finishes, and inviting outdoor spaces, this Aspen offers a wonderful opportunity to enjoy all that Redbrook has to offer.
10/24/2026 11:00AM - 1:00PM EDT