SEE ALL PHOTOS

9 Blossom Dr$875,000Active Under Contract

$875,000
Active Under Contract
NEXT
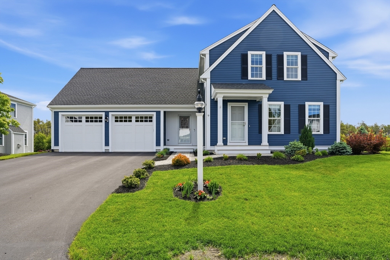
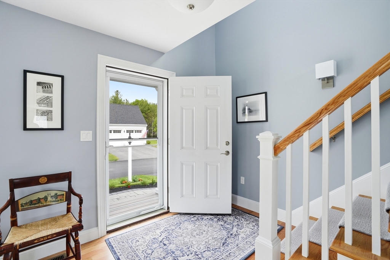
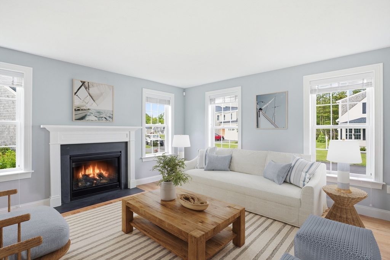
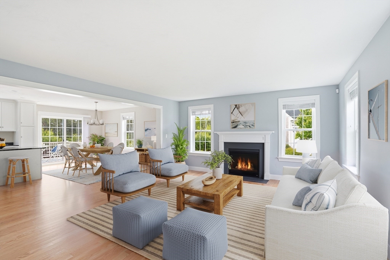
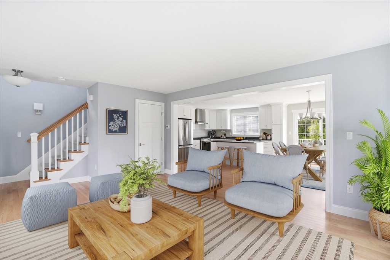
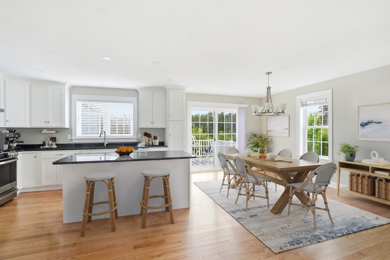
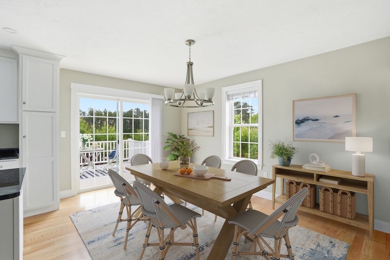
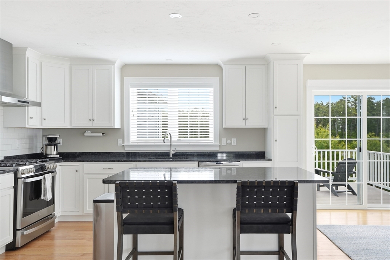
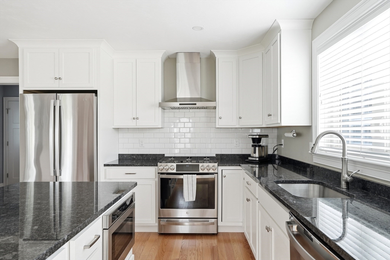
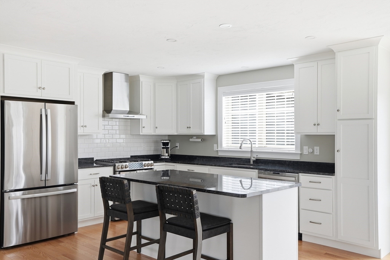
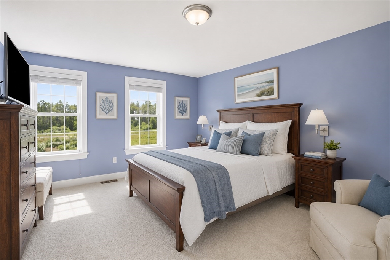
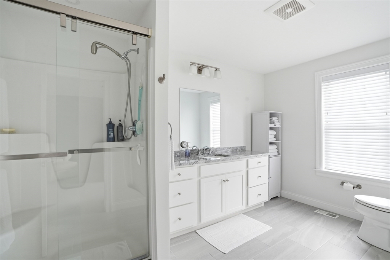
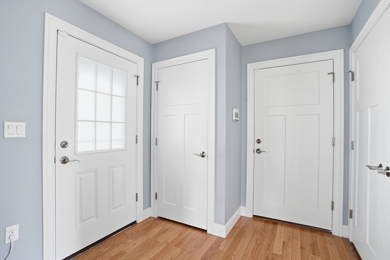
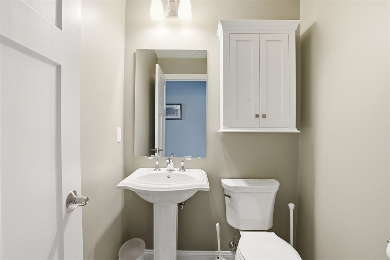
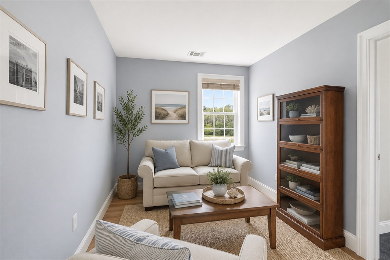
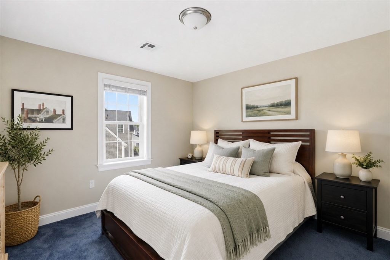
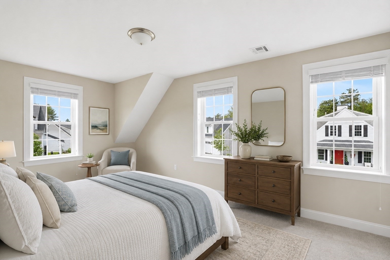
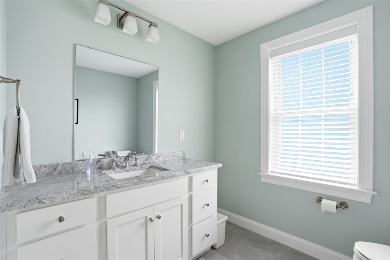
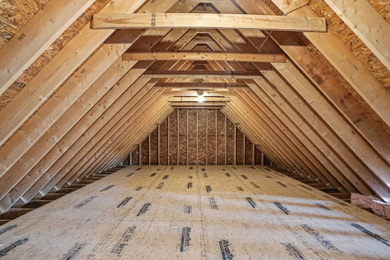
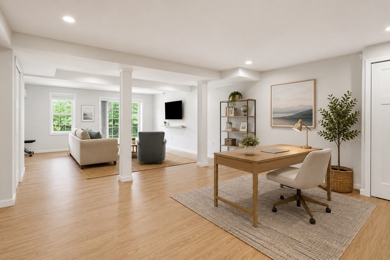
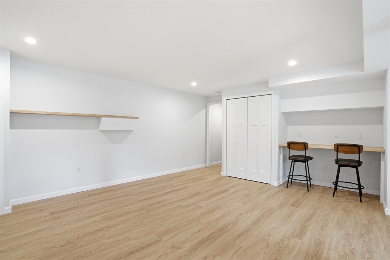
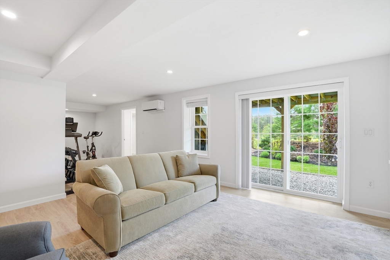
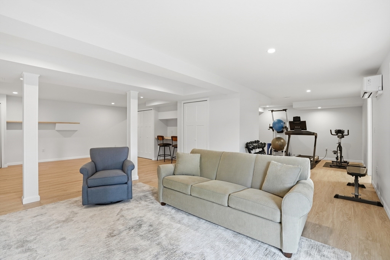
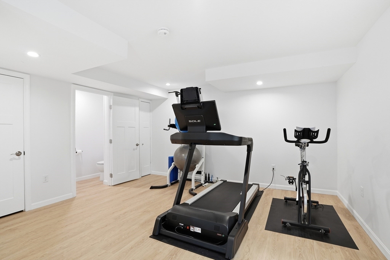
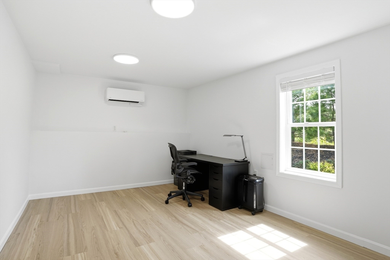
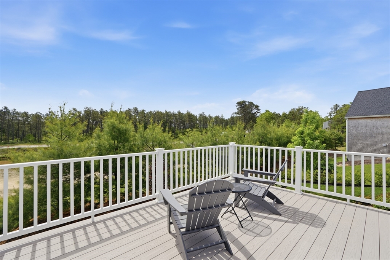
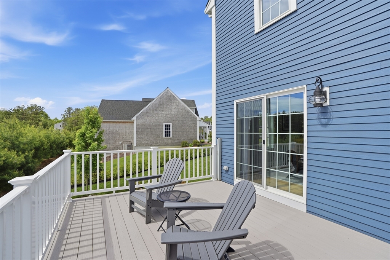
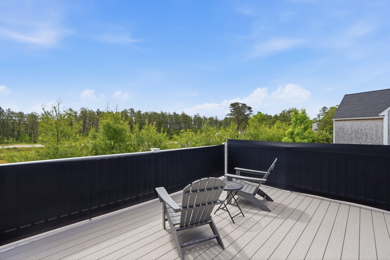
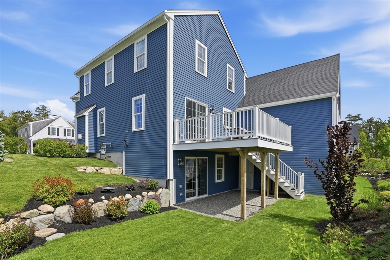
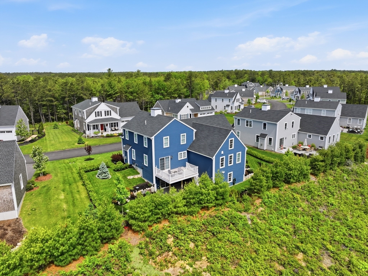
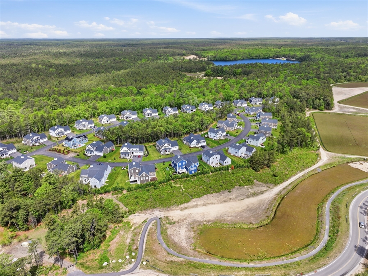
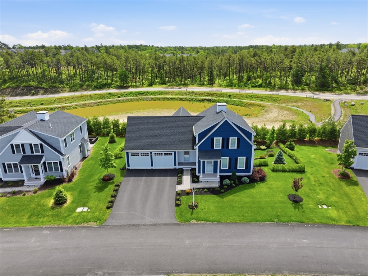
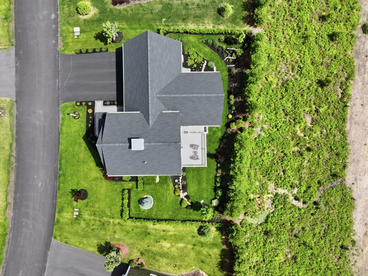
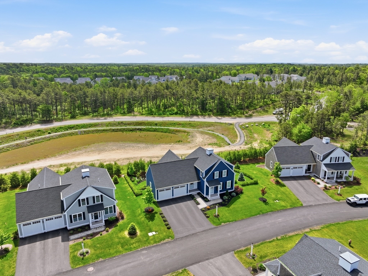
With open views of conservation land, three finished levels, and Redbrook's relaxed lifestyle, this home is ideal for anyone who values all necessities on one level. The light-filled first-floor has an open-concept living area and a primary bedroom that offers dual closets and an expanded bath. Outside, an oversized deck with retractable privacy screens makes entertaining easy and overlooks a landscaped yard. The second floor has two bedrooms, a full bath, and a flexible loft space. A large, unfinished attic meets all storage needs and has potential to expand the living space. The finished walkout lower level includes a spacious family room, half bath, and additional gym space with equipment. A separate space with private entrance is suitable for a fourth bedroom, office, craft space, or playroom. The Redbrook community is home to miles of nature paths, scenic views, the lively Village Green, YMCA, and year-round activities.

3
beds

4
baths

3,039 Sq.Ft. LIVING AREA

8,150 Sq.Ft. lot

Features & Amenities

Interior

  • total bedrooms3
  • Total bathrooms4
  • full bathrooms2
  • half bathrooms2
  • Laundry room Electric Dryer Hookup, Washer Hookup, First Floor
  • Flooring Tile, Carpet, Hardwood, Flooring - Hardwood, Flooring - Vinyl
  • Fireplace Living Room
  • APPLIANCES Gas Water Heater, Range, Dishwasher, Microwave, Refrigerator, Washer, Dryer, Range Hood
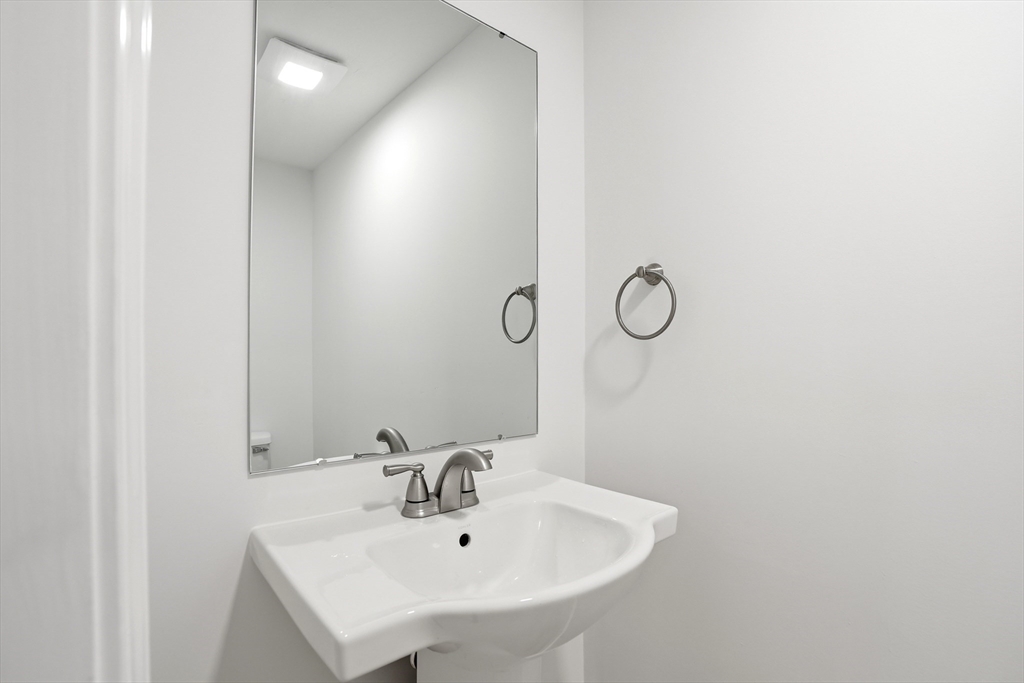
  • other interior Features Walk-In Closet(s), Lighting - Overhead, Pedestal Sink, Loft, Bathroom, Home Office, Internet Available - Broadband, High Speed Internet

Area & Lot

  • Status Active Under Contract
  • Living Area3,039 Sq.Ft.
  • Total Area3,039 Sq.Ft.
  • Lot Area8,150 Sq.Ft.
  • MLS® ID73533197
  • TypeResidential
  • YEAR BUILT2023
  • Architecture StylesColonial
  • Water FrontageLake/Pond, 1/2 to 1 Mile To Beach, Beach Ownership(Association)
  • View DescriptionScenic View(s)

Exterior

  • Garage Space2.0
  • water SourcePrivate
  • utilitiesfor Gas Range, for Electric Dryer, Washer Hookup
  • roofAsphalt/Composition Shingles
  • lot featuresGentle Sloping
  • parkingAttached, Garage Door Opener, Paved
  • HEAT TYPEForced Air, Natural Gas, Ductless
  • AIR CONDITIONINGCentral Air, Ductless
  • sewerOther
  • SubstructureConcrete Perimeter
  • other exterior FeaturesPorch, Deck - Composite, Professional Landscaping, Sprinkler System

Financial

  • Sales Price$875,000
  • Real Estate Tax $8,818/yr
  • HOA $200
  • Zoning RR

Work With Casey

Buying or selling a home can be intimating but Casey works diligently to educate her clients with the knowledge they need to be confident moving forward with their decision.