SEE ALL PHOTOS

9 Meadowbrook Dr$569,900For Sale

$569,900
For Sale
NEXT
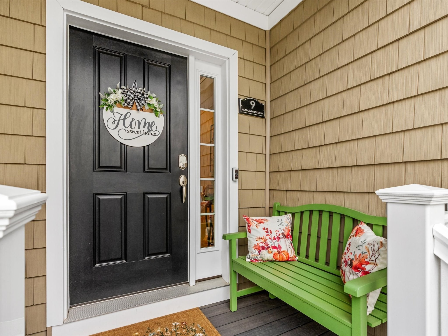
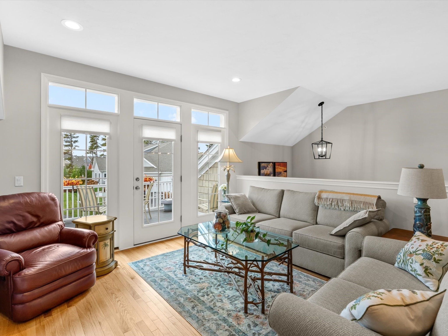
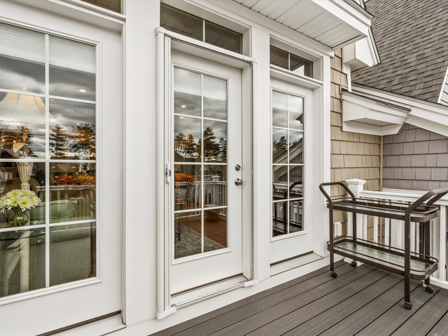
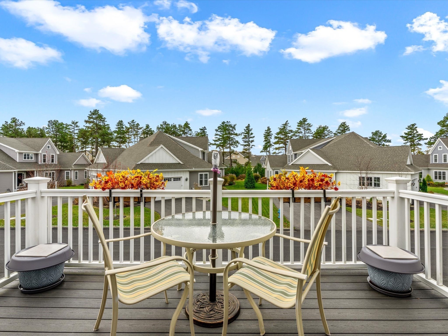
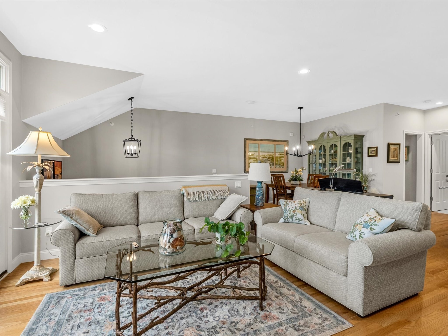
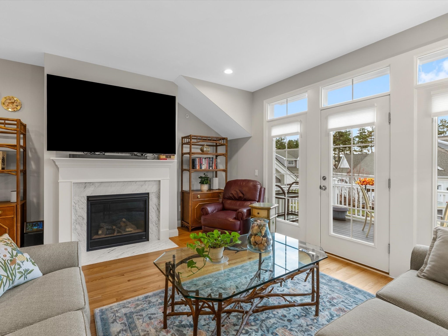
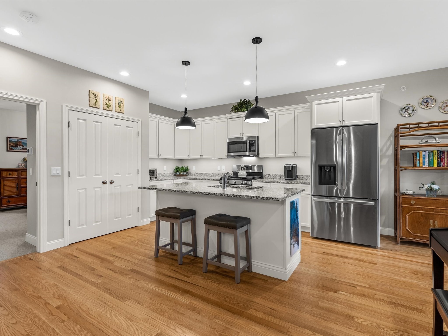
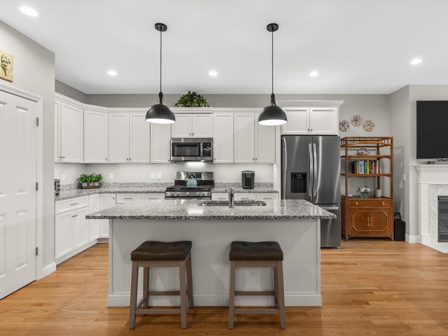
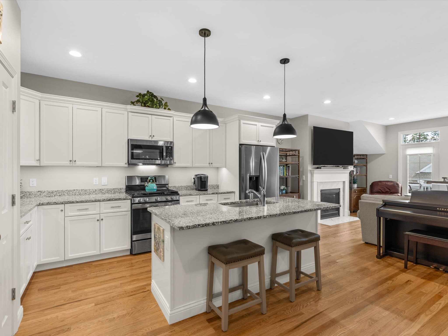
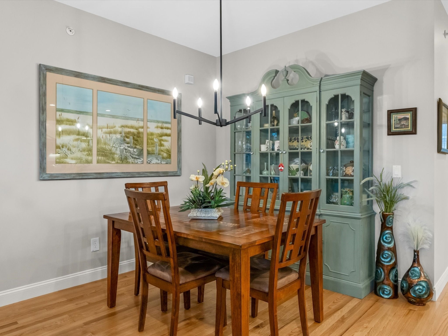
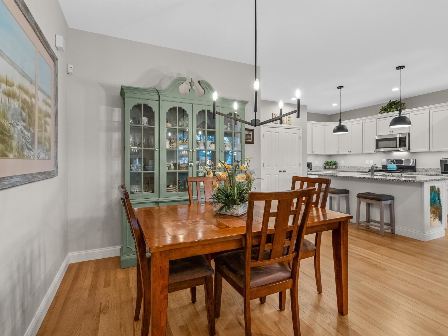
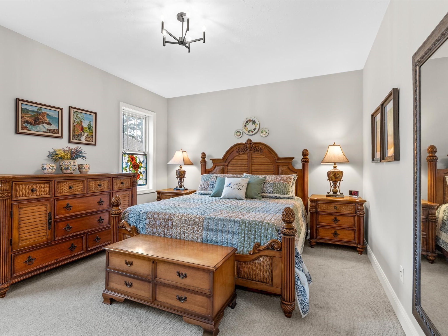
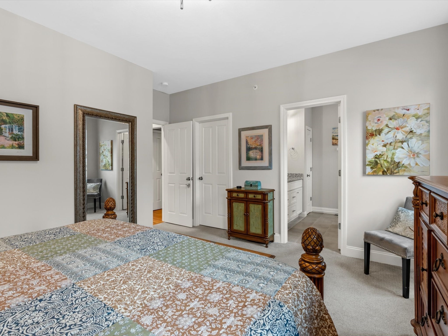
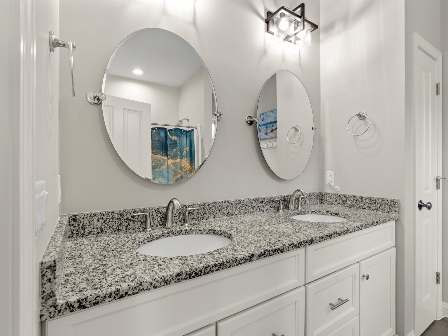
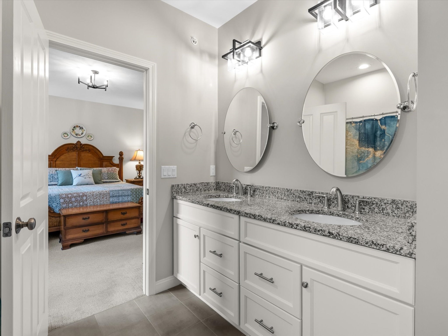
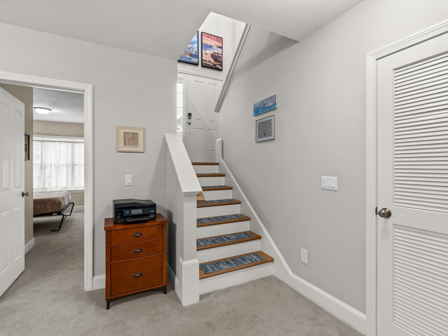
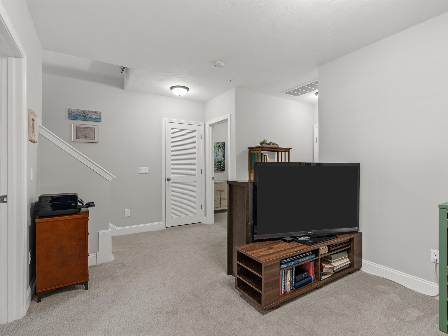
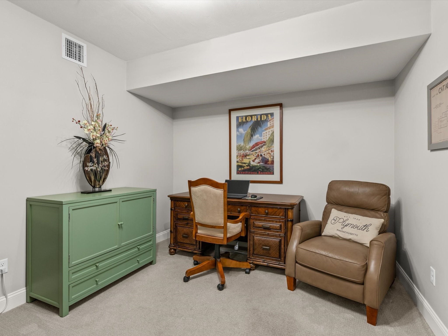
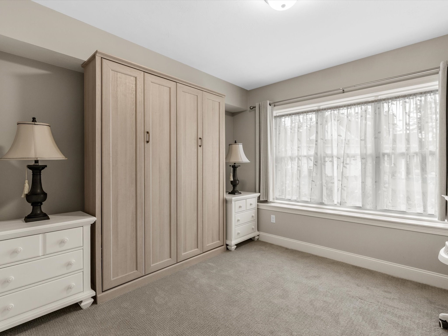
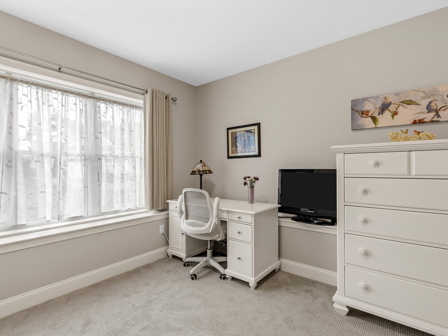
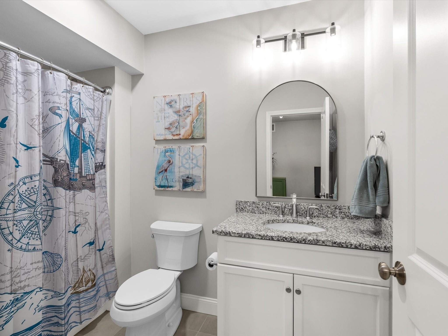
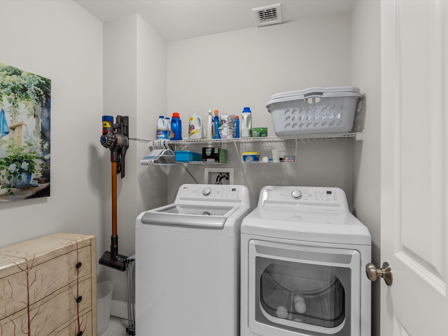
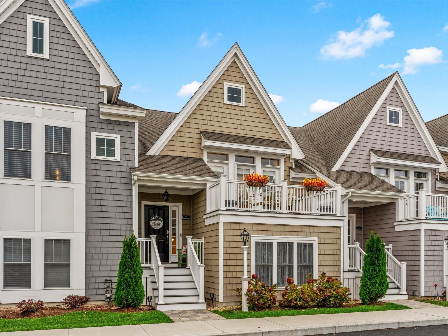
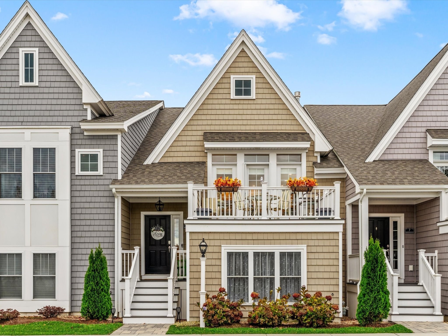
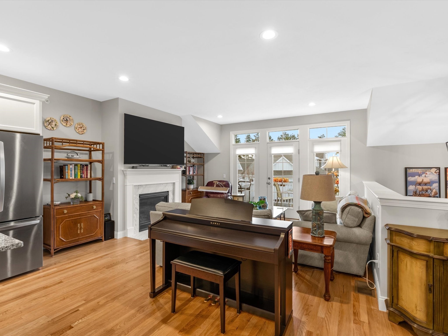
Discover the lifestyle that makes Redbrook one of Plymouth's most sought-after communities, with miles of scenic trails, sparkling ponds, vibrant community events, and village-center dining all just around the corner. This home offers a tranquil retreat in the heart of it all. The main level features an open-concept layout, with a spacious kitchen, dining area, and living room framed by a stunning wall of windows that fills the space with natural light. The kitchen has granite countertops, stainless steel appliances, a gas range, double pantry, and an island for gathering. A marble-surround gas fireplace anchors the living room for cozy evenings in. Thoughtfully added blinds give you privacy when you want it, and retractable screens open out to your private deck, ideal for morning coffee or evening entertaining. The primary suite features an en suite bath, spacious closet with custom shelving and organization, plus beautiful stained-glass window covers that add character and privacy. Downstairs, the finished lower level offers a versatile family room, perfect for a cozy den or home office, along with a second bedroom, full bath, and laundry room for guests or multi-generational living. You also have direct access to a two-car garage with additional storage space. Built by Whitman Homes, the Sage floor plan pairs quality craftsmanship with easy everyday living.

11/14/2026 11:00AM - 1:00PM EST
2
beds

3
baths

1,624 Sq.Ft. LIVING AREA

1,542 Sq.Ft. lot

Features & Amenities

Interior

  • total bedrooms2
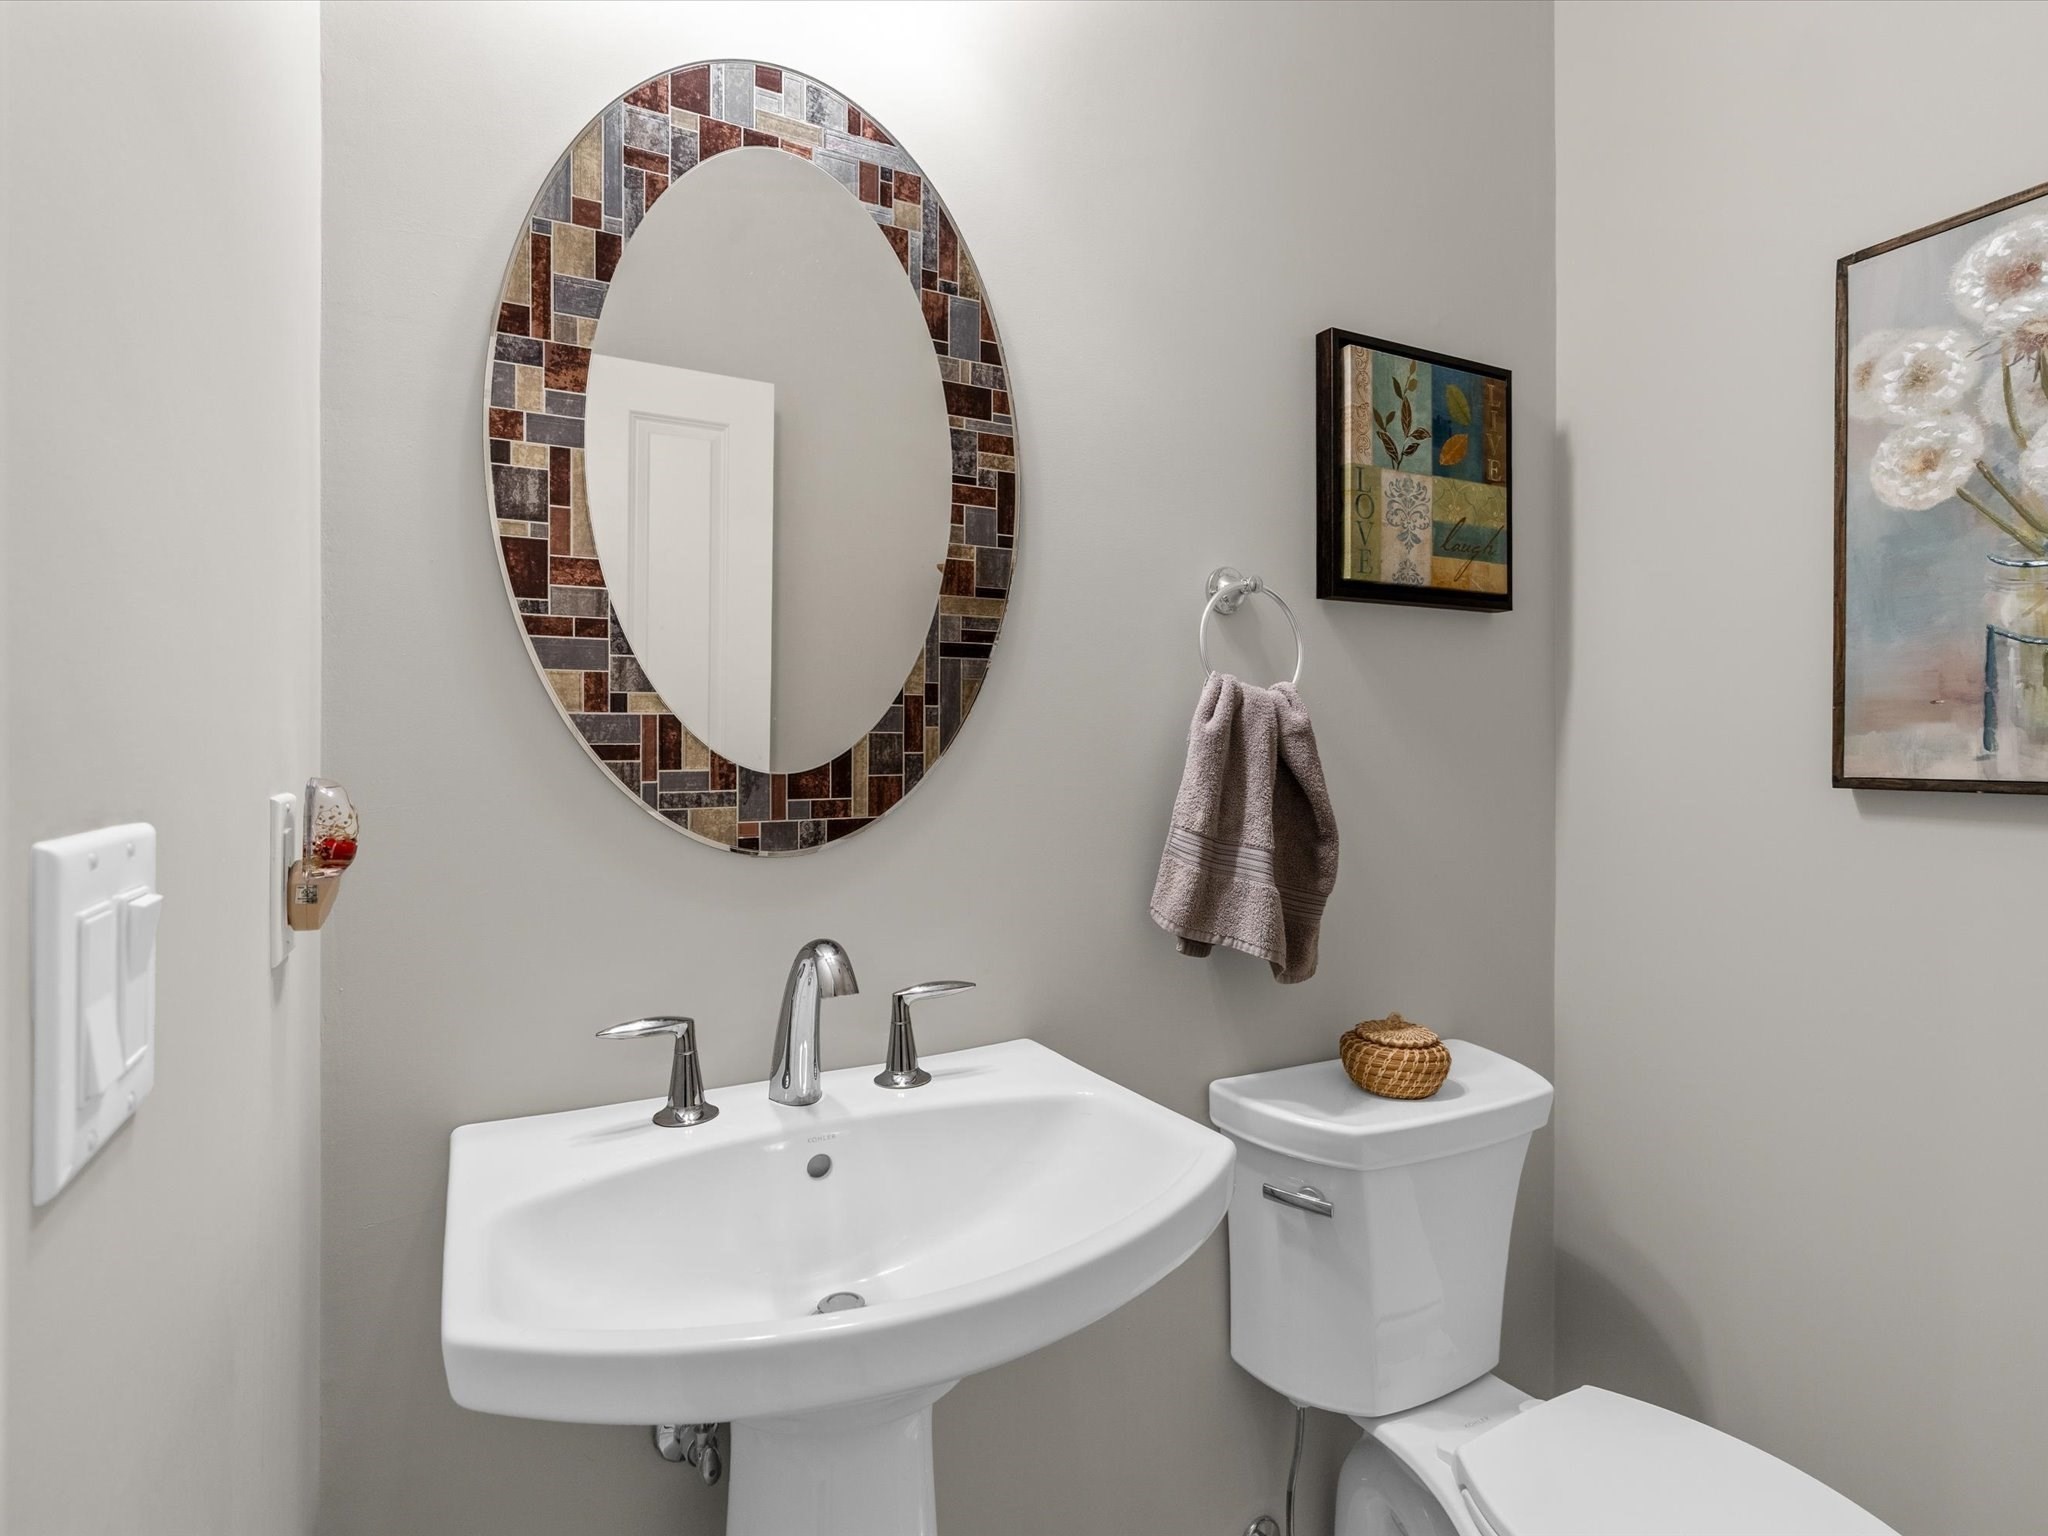
  • Total bathrooms3
  • full bathrooms2
  • half bathroom1
  • Laundry room Flooring - Stone/Ceramic Tile, Electric Dryer Hookup, Washer Hookup, First Floor
  • Flooring Tile, Carpet, Hardwood
  • APPLIANCES Gas Water Heater, Range, Dishwasher, Microwave, Refrigerator
  • other interior Features Internet Available - Broadband, High Speed Internet

Area & Lot

  • Status For Sale
  • OPEN HOUSE

    11/14/2026 11:00AM - 1:00PM EST
  • Living Area1,624 Sq.Ft.
  • Total Area1,624 Sq.Ft.
  • Lot Area1,542 Sq.Ft.
  • MLS® ID73600979
  • TypeResidential
  • YEAR BUILT2023
  • Water FrontageLake/Pond, 1/2 to 1 Mile To Beach, Beach Ownership(Association)
  • View DescriptionScenic View(s)
  • Elementary SchoolSouth Elementary
  • Middle SchoolPlymouth South
  • High SchoolPlymouth South

Exterior

  • Garage Space2.0
  • water SourcePrivate
  • utilitiesfor Gas Range, for Electric Dryer, Washer Hookup
  • roofAsphalt/Composition Shingles
  • lot featuresLevel
  • parkingAttached, Garage Door Opener, Insulated, Off Street
  • HEAT TYPEForced Air, Natural Gas
  • AIR CONDITIONINGCentral Air
  • sewerOther
  • SubstructureConcrete Perimeter
  • security FeaturesSecurity System
  • other exterior FeaturesPorch, Deck - Composite, Professional Landscaping, Sprinkler System

Financial

  • Sales Price$569,900
  • Real Estate Tax $6,934/yr
  • HOA $392/mo
  • Zoning RR

Work With Casey

Buying or selling a home can be intimating but Casey works diligently to educate her clients with the knowledge they need to be confident moving forward with their decision.